
BEDS3
BATHS3 full
SQUARE FEET2,131
MLS#619530
STATUSActive
PROPERTY TYPEResidential - Single Family
SUBDIVISION7 Creeks Ranch
SCHOOLBurnet Consolidated ISD
Property Description
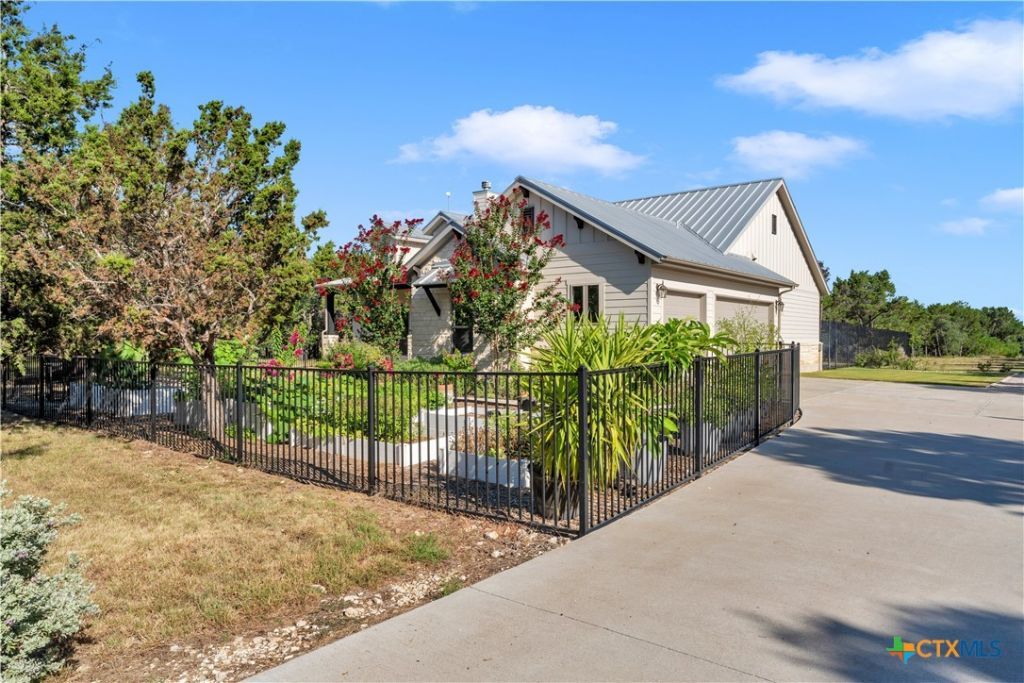
Nestled on 10 wildlife exempt acres in the gated community of 7 Creeks Ranch, this custom home offers the perfect balance of Hill Country tranquility, modern comfort, and functional living. Featuring 2,131 square feet, the home includes 3 bedrooms, 3 bathrooms, a dedicated office, and an open layout designed for both everyday living and entertaining. Expansive windows bring in abundant natural light, while a floor to ceiling stone fireplace creates a warm focal point in the living area. The kitchen features quartz countertops, upgraded cabinetry with soft close doors and drawers, stainless steel appliances, and a large quartz island that also serves as a breakfast bar. A three panel sliding glass door opens to the covered back porch, creating an easy connection between the indoor and outdoor living spaces. The primary suite includes dual vanities, a soaking tub, a separate walk in shower, and a large walk in closet. One of the additional bedrooms also serves as a private suite with an attached full bathroom, providing comfortable accommodations for family or guests. The fenced and landscaped front and back yards are enhanced with mature trees, established landscaping with sprinkler system creating a private outdoor retreat. The backyard features a covered porch, open patio, and firepit, offering the perfect setting for relaxing or entertaining while taking in the peaceful Hill Country surroundings. A large barn with concrete flooring and a covered awning provides flexible space for equipment, recreational vehicles, hobbies, livestock, or workshop needs. Residents also enjoy access to the neighborhood fishing pond, and the entrance to the community is located approximately one mile from 7 Creeks Vineyard, making it easy to enjoy local wine, live music, and events just minutes from home. Combining quality craftsmanship, usable acreage, and desirable community amenities, this property offers an exceptional opportunity to experience the Texas Hill Country lifestyle.
Property Features
Property Type: Residential - Single Family
Cooling: Central Air, Electric,1 Unit
Fireplaces: 1
Garage: 3 car attached
Heating: Electric, Fireplace(s), Propane
Home Style: Traditional
Lot Size: 10.00 Acres
Roof Type: Metal
Stories: 1.0
Year Built: 2021
Amenities
Attic
Built-in Features
Tray Ceiling(s)
Ceiling Fan(s)
Double Vanity
Entrance Foyer
Garden Tub/Roman Tub
High Ceilings
Home Office
Kitchen/Dining Combo
Open Floorplan
Pull Down Attic Stairs
Quartz Counters
Recessed Lighting
Storage
Soaking Tub
Separate Shower
Tub Shower
Walk-In Closet(s)
Breakfast Bar
Custom Cabinets
Covered Patio
Fire Pit
Porch
Patio
Private Yard
Rain Gutters
Propane Tank - Owned
Feature Descriptions
Appliances: Convection Oven, Dishwasher, Electric Water Heater, Gas Cooktop, Disposal, Range Hood, Built-In Oven, Cooktop, Microwave, Water Softener Owned
Body of Water: None
Community Features: Gated
Days on Site: 1
Exterior: HardiPlank Type, Masonry, Stone Veneer
Fencing: Back Yard, Front Yard, Wrought Iron
Fireplace: Gas Starter, Living Room, Masonry, Wood Burning
Flooring: Carpet, Ceramic Tile, Tile, Wood
HOA Fee: 525
Laundry: Washer Hookup, Electric Dryer Hookup, Inside, Laundry in Utility Room, Laundry Room
Lot Dimensions: 299x468x465x841x317x284
Other Equipment: Satellite Dish
Parcel#: 114167
Parking: Attached, Garage, Garage Door Opener, Garage Faces Side
Parking Notes: Attached, Garage, Garage Door Opener, Garage Faces Si
Patio/Porch: Covered, Patio, Porch
Security: Gated Community, Controlled Access, Smoke Detector(s)
Sewer: Aerobic Septic, Septic Tank
Utilities: Electricity Available, High Speed Internet Available, Propane, Underground Utilities
Water: Private, Well
Local Schools
High School: Burnet High School
Middle School: Burnet Middle School
Elementary School: Shady Grove Elementary School
School District: Burnet Consolidated ISD
Listed By / Shown By
Listed By
Agency Name: eXp Realty LLC
Agency Phone: (888) 519-7431
Shown By
Agent Name: Bethany Young
Agent Phone: (512) 784-5515
Agency Title: Realty Capital City

Estimate Your Payment
Estimated Payment
$ 2,189.99 per month $1,936.24 Principal & Interest $0.00 Property Tax (data not provided by mls) $253.75 Homeowner's Insurance
2140 Carpenter Loop | MLS# 619530
This single family home located at 2140 Carpenter Loop, Burnet, TX 78611 is currently listed for sale with an asking price of $870,000. This property was built in 2021 and has 3 bedrooms and 3 full baths with 2131 sq. ft. Carpenter Loop is located in the 7 Creeks Ranch subdivision within the Burnet Consolidated ISD school district. Search 7 Creeks Ranch real estate on byoung.rmcapitalcity.com today.