
BEDS3
BATHS2 full 1 partial
SQUARE FEET2,239
MLS#627548
STATUSActive
PROPERTY TYPEResidential - Single Family
SUBDIVISIONPecan Crossing
SCHOOLNew Braunfels ISD
Property Description
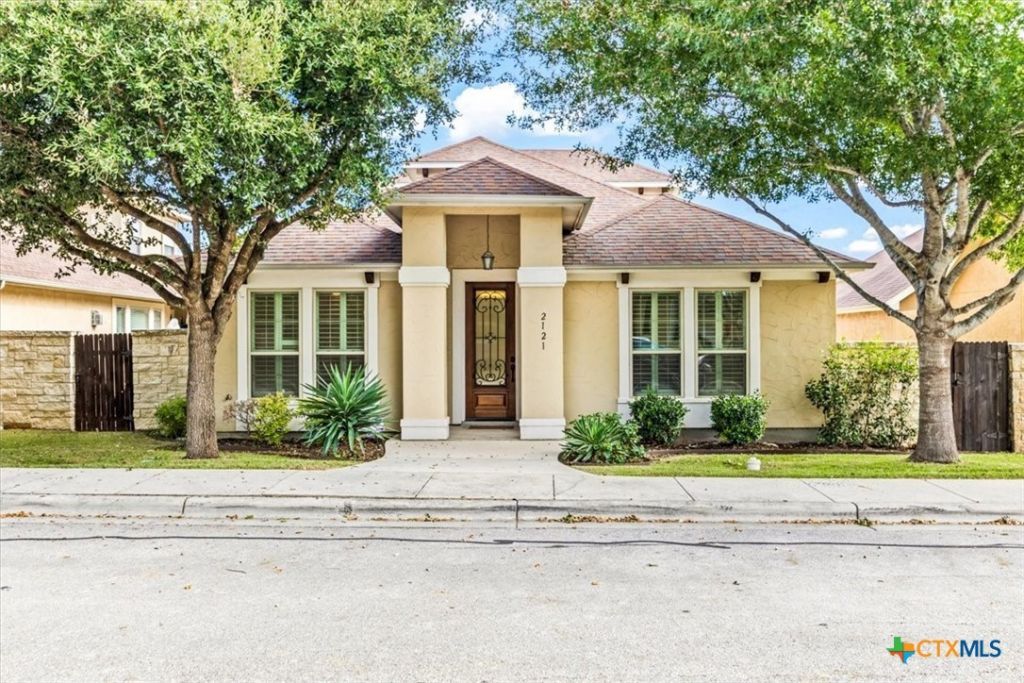
Welcome to your dream home in the fabulous Pecan Crossing community! This beautifully maintained residence offers around 2,239 square feet of bright, inviting living space. With 3 bedrooms and 2.5 bathrooms, there's plenty of room for everyone to enjoy. The versatile 1.5-story layout features an upstairs bonus room with a half bath that's perfect for a home office, guest suite, or extra play area. The stunning stone-and-stucco exterior makes a charming first impression, while high ceilings and an open floor plan inside create a warm, inviting atmosphere. Picture yourself relaxing by the cozy gas fireplace in the living room or whipping up delicious meals in the well-equipped kitchen, featuring a center island, breakfast bar, gas range, and walk-in pantry, ideal for entertaining! The main-level primary suite is a tranquil retreat, complete with a walk-in closet and luxurious bathroom. Step outside to your covered patio that overlooks a private courtyard, perfect for enjoying peaceful moments outdoors. With fantastic neighborhood amenities, including a park, playground, and basketball court, plus easy access to shopping and dining, this home truly has it all. Come and experience the wonderful lifestyle that awaits you!
Property Features
Property Type: Residential - Single Family
Cooling: Central Air, Electric,1 Unit
Fireplaces: 1
Garage: 2 car attached
Heating: Central, Electric
Home Style: Traditional
Lot Size: 0.11 Acres
Roof Type: Composition, Shingle
Stories: 1.0
Year Built: 2013
Amenities
Ceiling Fan(s)
Carbon Monoxide Detector
Double Vanity
Garden Tub/Roman Tub
High Ceilings
Primary Downstairs
Main Level Primary
Open Floorplan
Separate Shower
Walk-In Closet(s)
Breakfast Bar
Kitchen Island
Kitchen/Dining Combo
Pantry
Solid Surface Counters
Walk-In Pantry
Covered Patio
Porch
Rain Gutters
Feature Descriptions
Appliances: Dishwasher, Disposal, Gas Range, Gas Water Heater, Microwave, Oven, Plumbed For Ice Maker, Refrigerator, Water Heater, Some Gas Appliances, Range
Body of Water: None
Community Features: Basketball Court, Playground, Park, Curbs, Sidewalks
Days on Site: 1
Exterior: Masonry, Stone Veneer, Stucco
Fencing: Privacy
Fireplace: Gas, Living Room
Flooring: Carpet, Ceramic Tile
HOA Fee: 434.5/ Annually
Laundry: Washer Hookup, Electric Dryer Hookup, Laundry in Utility Room, Laundry Room
Other Equipment: Satellite Dish
Parcel#: 138568
Parking: Attached, Garage, Garage Door Opener, Garage Faces Rear
Parking Notes: Attached, Garage, Garage Door Opener, Garage Faces Re
Patio/Porch: Covered, Patio, Porch
Security: yes
Security: Security System Owned, Smoke Detector(s)
Sewer: Public Sewer
Utilities: Cable Available, High Speed Internet Available, Trash Collection Public
Water: Public
Window: Double Pane Windows
Room Sizes
Bonus Room: 23 X 11 Level - Upper
Bedroom 3: 12 X 10 Level - Main
Bedroom 2: 12 X 11 Level - Main
Primary Bathroom: 9 X 12 Level - Main
Primary Bedroom: 13 X 14 Level - Main
Dining Room: 12 X 12 Level - Main
Kitchen: 9 X 18 Level - Main
Living Room: 20 X 16 Level - Main
Entry/ Foyer: 8 X 7 Level - Main
Local Schools
High School: Long Creek High School
Middle School: New Braunfels Middle School
Elementary School: Memorial Elementary
School District: New Braunfels ISD
Listed By / Shown By
Listed By
Agency Name: Keller Williams Heritage
Agency Phone: 2104933030
Shown By
Agent Name: Bethany Young
Agent Phone: (512) 784-5515
Agency Title: Realty Capital City

Estimate Your Payment
Estimated Payment
$ 936.41 per month $827.91 Principal & Interest $0.00 Property Tax (data not provided by mls) $108.50 Homeowner's Insurance
2121 Pecan Leaf | MLS# 627548
This single family home located at 2121 Pecan Leaf , New Braunfels, TX 78130 is currently listed for sale with an asking price of $372,000. This property was built in 2013 and has 3 bedrooms and 2 full and 1 partial baths with 2239 sq. ft. Pecan Leaf is located in the Pecan Crossing subdivision within the New Braunfels ISD school district. Search Pecan Crossing real estate on byoung.rmcapitalcity.com today.