
BEDS4
BATHS2 full
SQUARE FEET1,680
MLS#9758523
STATUSActive
PROPERTY TYPEResidential - Single Family
SUBDIVISIONFredericksburg Road Acres
SCHOOLAustin ISD
Property Description
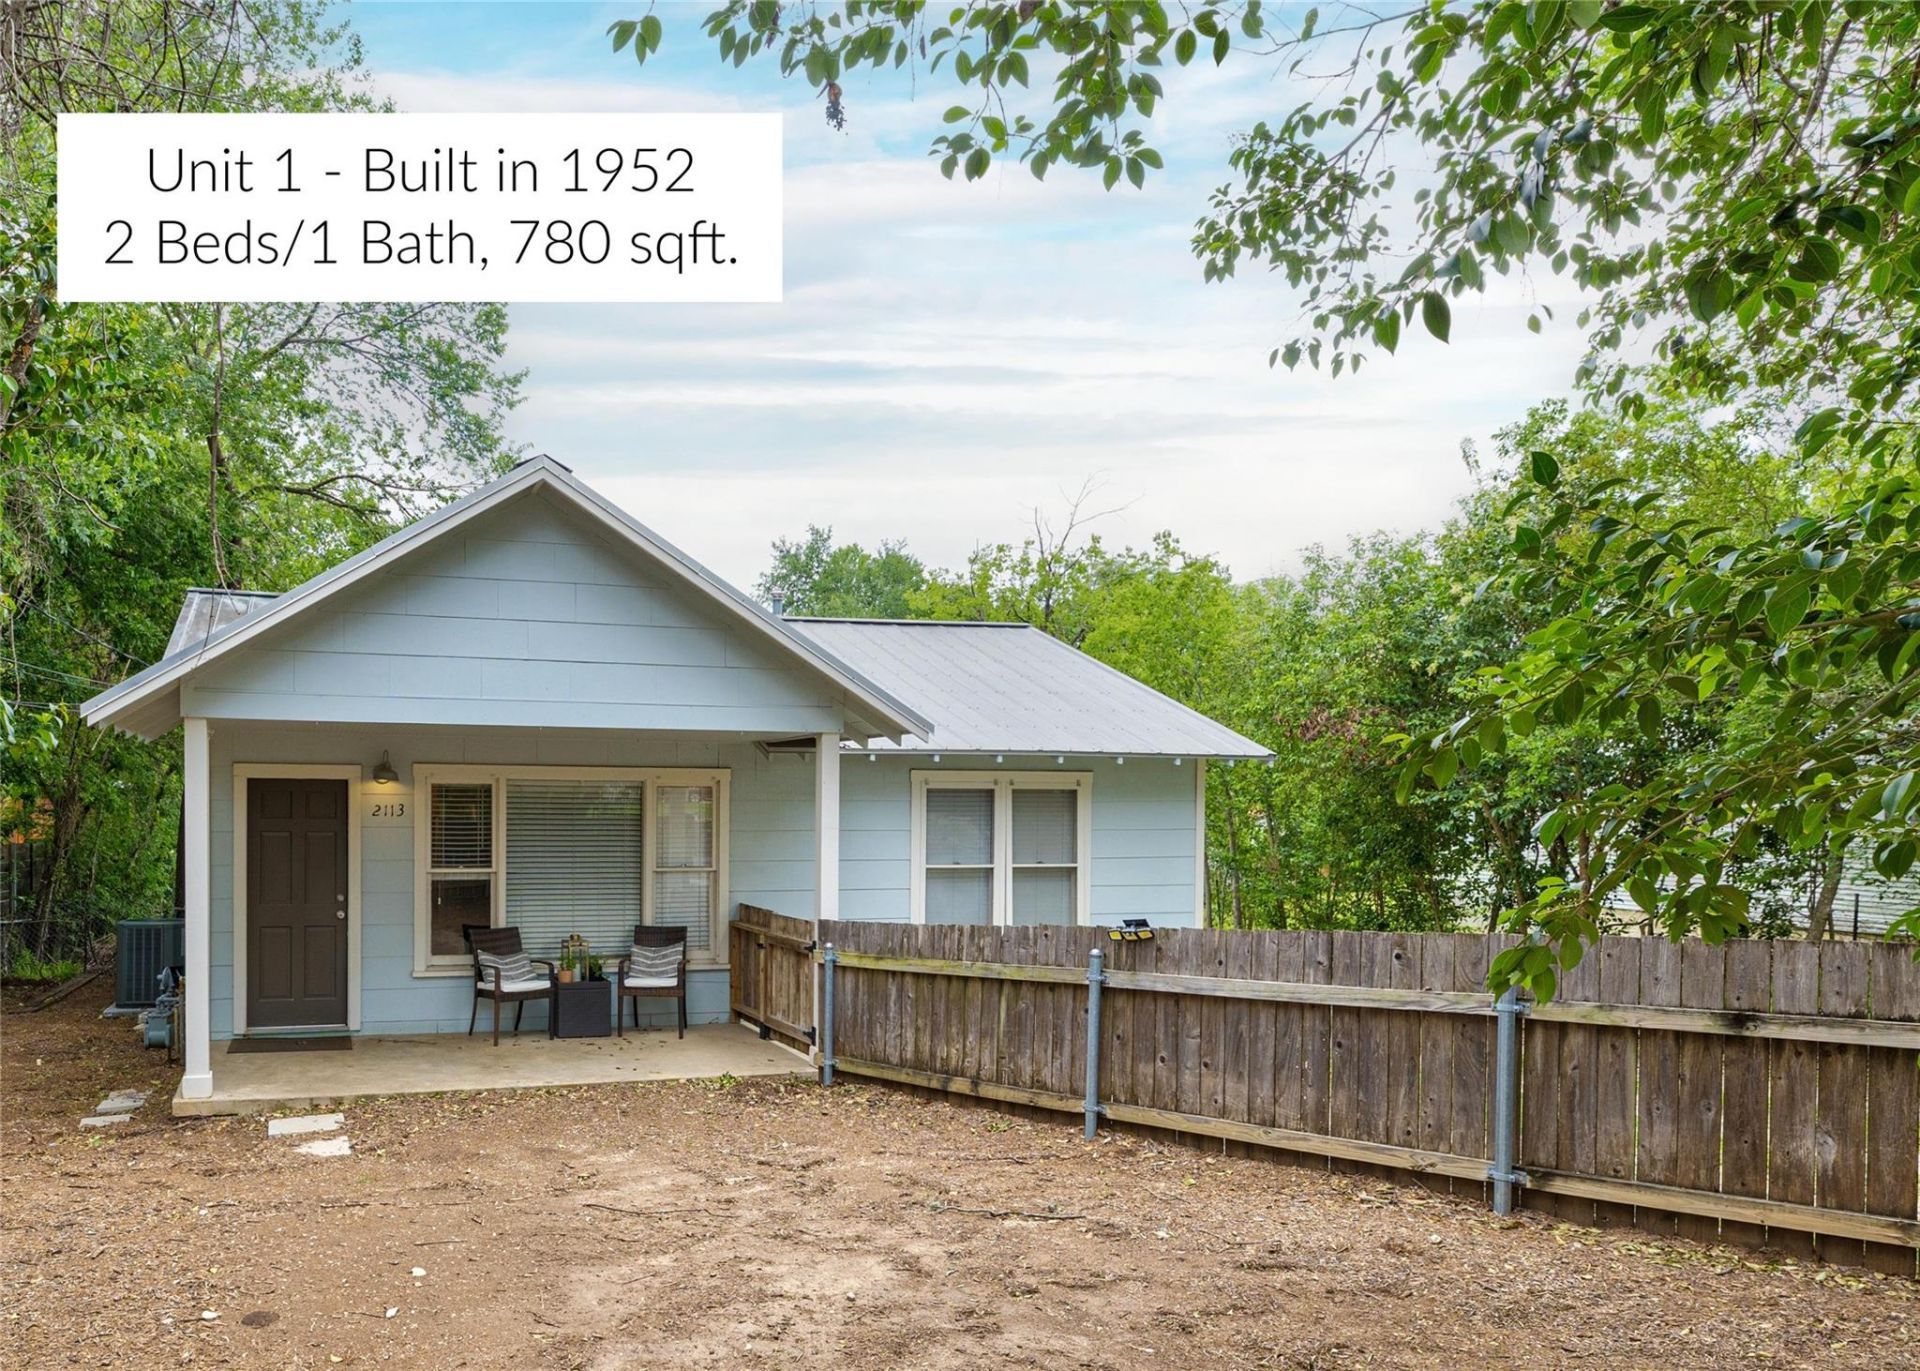
A unique opportunity in the heart of sought-after 78704 to own TWO detached residences on one expansive 20,473-square-foot lot (.47 acres). Tucked away on a private, tree-filled property backing to a creek, both 2-bedroom, 1-bath homes are in phenomenal condition. The original structure, built in 1952 and renovated in 2003, is a charming home offering 780 sqft, covered porches, and a fenced front yard. The second structure, built in 2007, offers 900 sqft, featuring abundant natural light, hardwood flooring, and inviting indoor-outdoor living spaces. Both homes include in-unit laundry and dedicated parking.Live in one and rent the other, create a multigenerational retreat, or hold as an income-producing investment. Just minutes from downtown, South Lamar, South 1st, Loro, The ABGB, coffee shops, shopping, and entertainment, this property offers incredible flexibility and long-term potential in one of Austins most desirable neighborhoods. All information provided is deemed reliable but not guaranteed, is subject to change and should be verified independently by buyer and buyer's agent.
Property Features
Property Type: Residential - Single Family
Cooling: Central Air
Heating: Central
Lot Size: 0.47 Acres
Roof Type: Metal
Stories: 1.0
Taxes: $21,199
Year Built: 2007
Amenities
Ceiling Fan(s)
Primary Bedroom on Main
Recessed Lighting
Private Yard
Feature Descriptions
Appliances: Dishwasher, Range, Refrigerator, Stainless Steel Appliance(s), Gas Water Heater
Area #: 6
Days on Site: 90
Exterior: HardiPlank Type
Fencimg: Front Yard, Partial
Flood Plain: Partial, Yes-100 yr, Yes-500 yr
Flooring: Tile, Wood
Lot: Interior Lot, Near Public Transit, Many Trees, Trees-Medium (20 Ft - 40 Ft)
Lot Dimensions: 56X335
Parcel#: 04010603100000
Parking: Driveway
Parking Notes: Driveway
Patio/Porch: Covered, Porch, Rear Porch
Restrictions: City Restrictions, Covenant, Deed Restrictions
Security: Security System
Security: yes
Sewer: Public Sewer
Special View Info: City, Creek/Stream
Utilities: Electricity Connected, Natural Gas Connected, Sewer Connected, Water Connected
Water: Public
Local Schools
High School: Austin
Middle School: O Henry
Elementary School: Zilker
School District: Austin ISD
Listed By / Shown By
Listed By
Agency Name: Compass RE Texas, LLC
Agency Contact: (512) 497-7790
Shown By
Agent Name: Bethany Young
Agent Phone: (512) 784-5515
Agency Title: Realty Capital City

Estimate Your Payment
Estimated Payment
$ 3,767.78 per month $1,769.33 Principal & Interest $1,766.58 Property Tax $231.88 Homeowner's Insurance
2113 Thornton Rd | MLS# 9758523
This single family home located at 2113 Thornton Rd, Austin, TX 78704 is currently listed for sale with an asking price of $795,000. This property was built in 2007 and has 4 bedrooms and 2 full baths with 1680 sq. ft. Thornton Rd is located in the Fredericksburg Road Acres subdivision within the Austin ISD school district. Search Fredericksburg Road Acres real estate on byoung.rmcapitalcity.com today.