
BEDS4
BATHS3 full
SQUARE FEET2,449
MLS#617991
STATUSActive
PROPERTY TYPEResidential - Single Family
SUBDIVISIONPecan Crossing
SCHOOLNew Braunfels ISD
Property Description
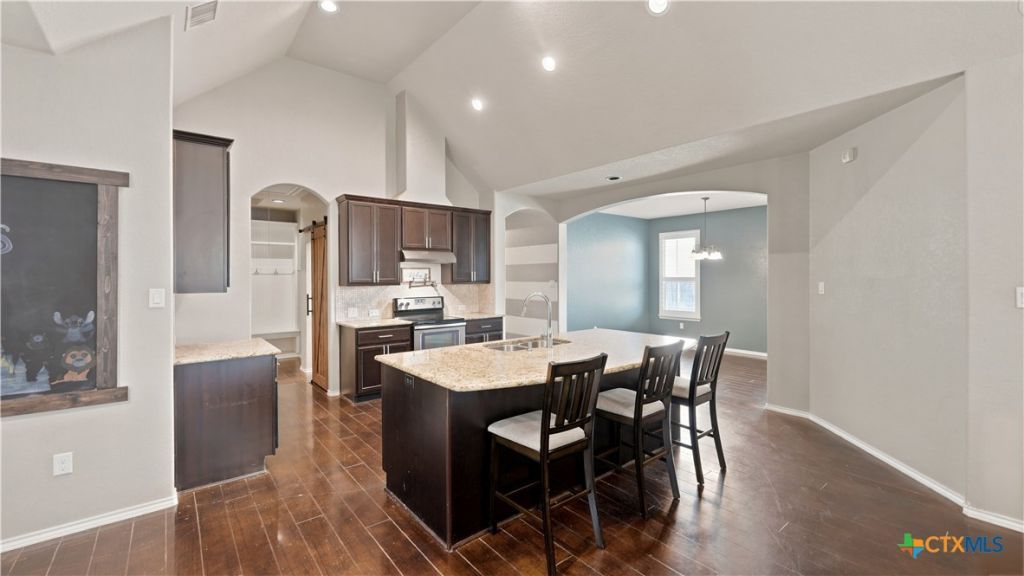
Welcome to 2083 Western Pecan in New Braunfels! This beautifully designed one-story home offers 4 bedrooms, 3 full bathrooms, a dedicated office/flex space, and a media room, providing a functional layout with room for everyone. The spacious open-concept living area flows seamlessly into the kitchen, featuring a convenient butler's pantry for added storage and prep space. The private primary suite offers a relaxing retreat with a generous ensuite bath and large walk-in closet, while the secondary bedrooms also feature spacious closets. Additional upgrades include a water softener and a full sprinkler system to help maintain the landscaping with ease. Situated in a charming, established neighborhood with mature trees, residents enjoy access to exceptional amenities including a private park, walking trails, basketball court, and frisbee golf. Conveniently located just minutes from IH-35, Downtown New Braunfels, and Fischer Park, this home offers the perfect combination of comfort, convenience, and community.
Property Features
Property Type: Residential - Single Family
Cooling: 1 Unit
Garage: 2
Home Style: Traditional
Lot Size: 0.17 Acres
Roof Type: Composition, Shingle
Stories: 1.0
Year Built: 2012
Amenities
All Bedrooms Down
Built-in Features
Tray Ceiling(s)
Ceiling Fan(s)
Carbon Monoxide Detector
Dining Area
Separate/Formal Dining Room
Game Room
Home Office
Multiple Living Areas
Open Floorplan
Pull Down Attic Stairs
Recessed Lighting
Tub Shower
Vaulted Ceiling(s)
Walk-In Closet(s)
Window Treatments
Breakfast Bar
Breakfast Area
Custom Cabinets
Eat-in Kitchen
Covered Patio
Porch
Private Yard
Feature Descriptions
Appliances: Dishwasher, Electric Range, Disposal, Water Heater, Some Electric Appliances, Built-In Oven, Cooktop, Microwave, Water Softener Owned, Separate Ice Machine
Body of Water: None
Community Features: Basketball Court, Other, Playground, Park, See Remarks, Trails/Paths, Street Lights, Sidewalks
Days on Site: 125
Exterior: Brick, Masonry, Stone Veneer
Fencing: Back Yard, Wood
Fireplace: None
Flooring: Carpet, Concrete, Painted/Stained
Formal Dining: Yes
Laundry: Electric Dryer Hookup, Main Level, Laundry Room
Parcel#: 144439
Parking: Garage Faces Front
Parking Notes: Garage Faces Front
Patio/Porch: Covered, Patio, Porch, Refrigerator
Security: Smoke Detector(s)
Sewer: Public Sewer
Utilities: Electricity Available, Trash Collection Public, Water Available
Water: Public
Window: Plantation Shutters
Local Schools
High School: Long Creek High School
Middle School: New Braunfels Middle School
Elementary School: Memorial Elementary
School District: New Braunfels ISD
Listed By / Shown By
Listed By
Agency Name: Real Broker, LLC
Agency Phone: (855) 450-0442
Shown By
Agent Name: Bethany Young
Agent Phone: (512) 784-5515
Agency Title: Realty Capital City

Estimate Your Payment
Estimated Payment
$ 943.71 per month $834.36 Principal & Interest $0.00 Property Tax (data not provided by mls) $109.35 Homeowner's Insurance
2083 Western Pecan | MLS# 617991
This single family home located at 2083 Western Pecan, New Braunfels, TX 78130 is currently listed for sale with an asking price of $374,900. This property was built in 2012 and has 4 bedrooms and 3 full baths with 2449 sq. ft. Western Pecan is located in the Pecan Crossing subdivision within the New Braunfels ISD school district. Search Pecan Crossing real estate on byoung.rmcapitalcity.com today.