
BEDS3
BATHS2 full
SQUARE FEET2,077
MLS#8521372
STATUSActive
PROPERTY TYPEResidential - Single Family
SUBDIVISIONCorder
SCHOOLBurnetCONSISD
Property Description
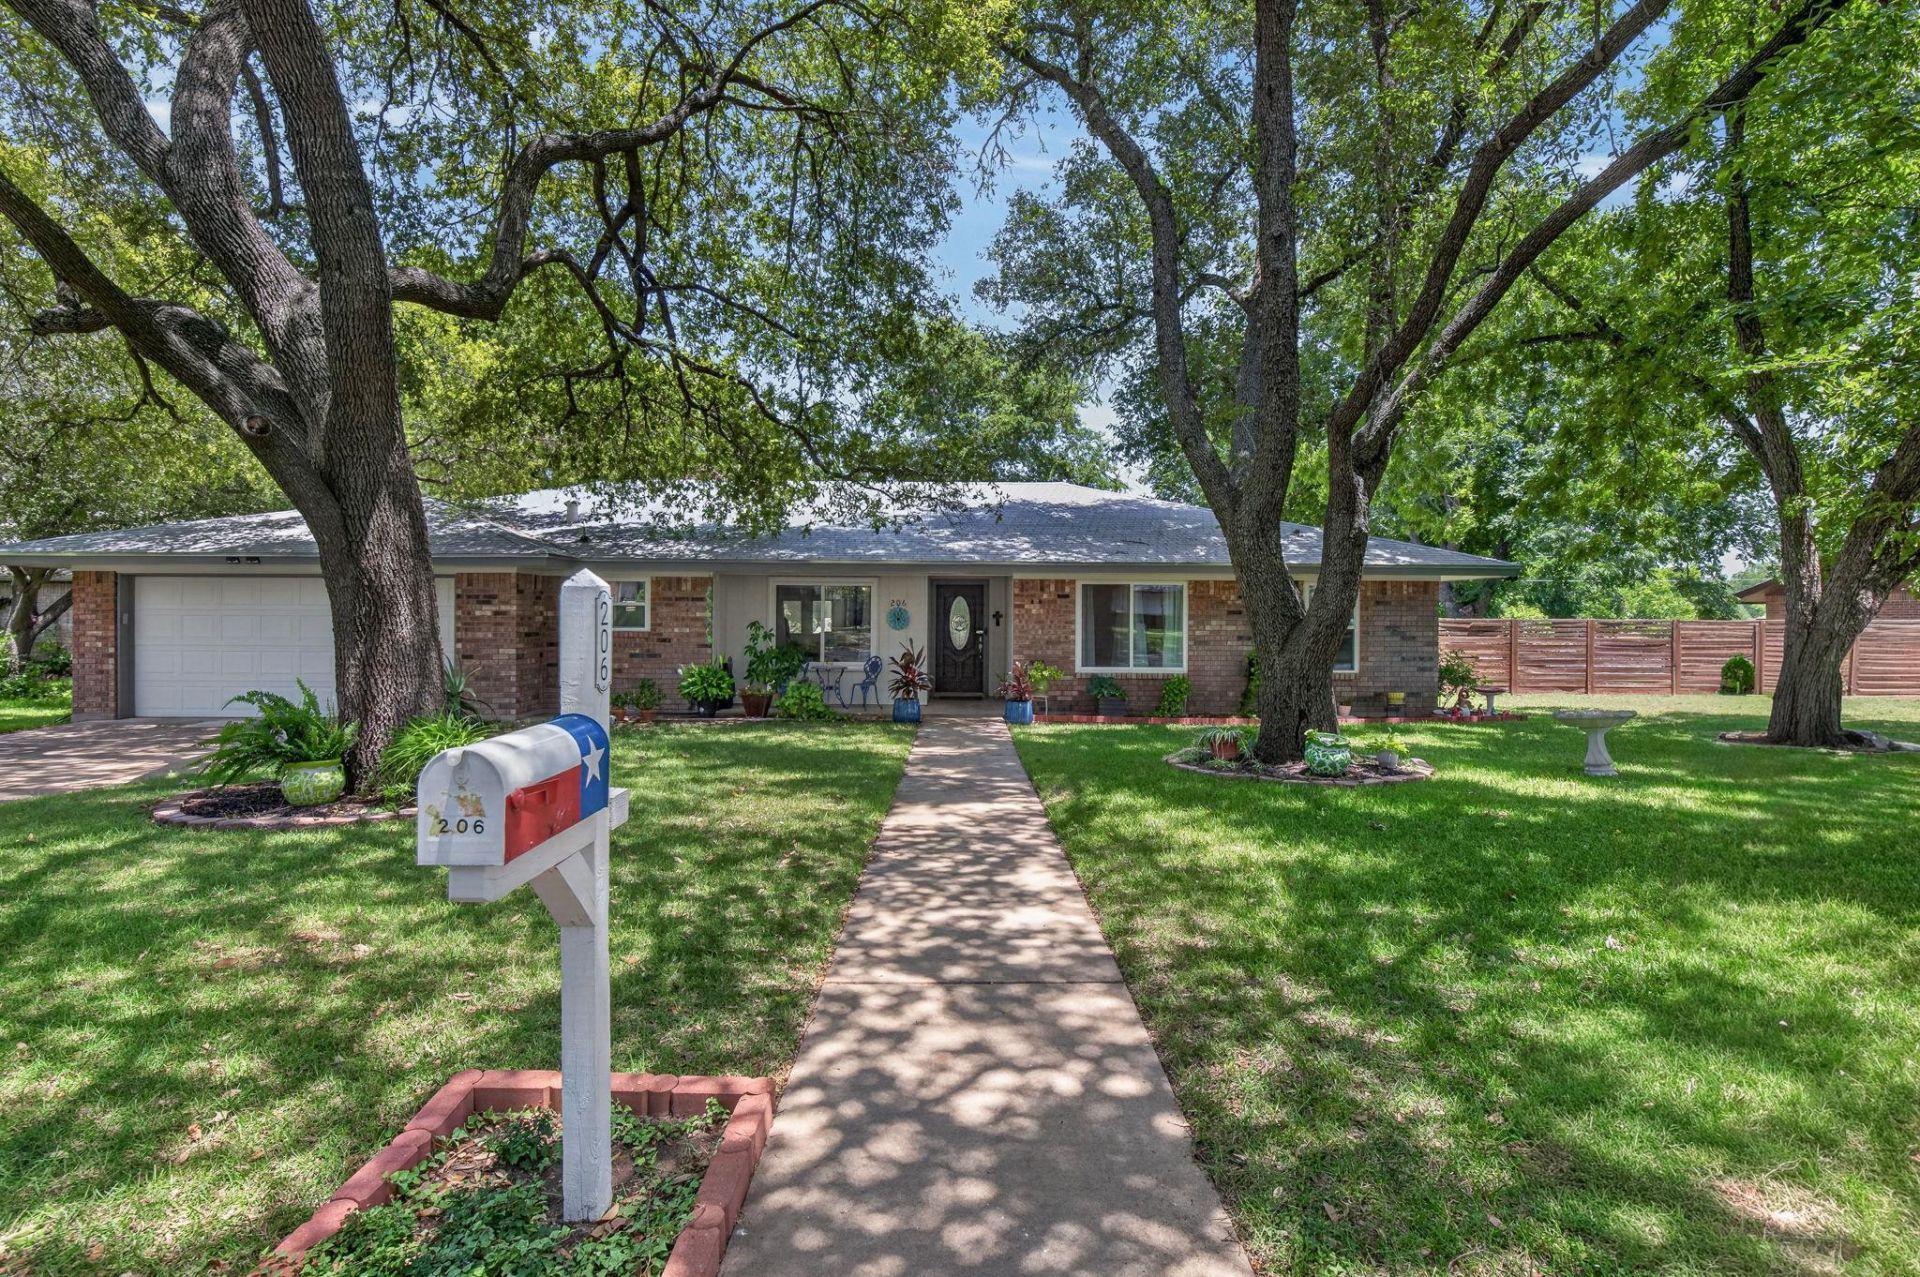
Welcome to this beautifully remodeled 3-bedroom, 2-bathroom home tucked away in a peaceful Burnet neighborhood. The entire property has been freshly updated, making it completely move-in ready and perfect for a growing family. Unlike many newer builds, this classic home boasts oversized bedrooms that provide incredible space and comfort for everyone. The heart of the home centers around a bright, open living space that flows effortlessly into a fully updated kitchen, equipped with granite countertops, eat-in bar and two dining areas. Both bathrooms feature quartz countertops. Practicality meets convenience with a 2-car attached garage that includes an extra indoor laundry room and a dedicated extra storage room to keep things organized. Step outside the french doors, where a fully fenced backyard and open patios offer a safe, inviting space for children, pets, and weekend family barbecues. Perfectly situated just minutes from local schools, shopping, and entertainment, this home combines timeless charm with unbeatable daily convenience.
Property Features
Property Type: Residential - Single Family
Cooling: Attic Fan, Ceiling Fan(s), Central Air, Electric
Fireplaces: 1
Garage: 2 car attached
Heating: Electric, Fireplace(s), Wood
Lot Size: 0.28 Acres
Roof Type: Composition
Stories: 1.0
Taxes: $6,045
Year Built: 1977
Amenities
Built-in Features
Ceiling Fan(s)
Granite Counters
Quartz Counters
Electric Dryer Hookup
Eat-in Kitchen
French Doors
Multiple Dining Areas
Open Floorplan
Primary Bedroom on Main
Storage
Walk-In Closet(s)
Washer Hookup
Private Yard
Feature Descriptions
Appliances: Dishwasher, Disposal, Dryer, Electric Range, Microwave, Oven, Electric Oven, Range, Free-Standing Electric Range, Refrigerator, Free-Standing Refrigerator, Self Cleaning Oven, Stainless Steel Appliance(s), Washer, Washer/Dryer, Gas Water Heater
Area #: BU
Community Features: Street Lights
Days on Site: 1
Door Features: French Doors
Exterior: Brick
Fencimg: Back Yard, Full, Wood
Fireplace: Decorative, EPA Qualified Fireplace, Family Room, Wood Burning
Flood Plain: No
Flooring: Carpet, Laminate, Tile, Vinyl
Laundry: Electric Dryer Hookup, Washer Hookup
Lot: Back Yard, Front Yard, Level, Public Maintained Road
Parcel#: 10205
Parking: Attached, Driveway, Garage, Garage Door Opener, Garage Faces Front, Kitchen Level, Open, Outside, Oversized, Side By Side, Storage
Parking Notes: Attached, Driveway, Garage, Garage Door Opener, Garage
Patio/Porch: Covered, Front Porch, Patio, Porch, Rear Porch
Sewer: Public Sewer
Special View Info: Neighborhood
Utilities: Electricity Connected, Other, Sewer Connected, Water Connected
Water: Public
Window: Aluminum Frames, Blinds, Double Pane Windows, Insulated Windows, Vinyl Windows, Window Coverings, Window Treatments
Local Schools
High School: Burnet
Middle School: Burnet (Burnet ISD)
Elementary School: Burnet
School District: BurnetCONSISD
Listed By / Shown By
Listed By
Agency Name: Phyllis Browning Company
Agency Contact: (512) 215-8587
Shown By
Agent Name: Bethany Young
Agent Phone: (512) 784-5515
Agency Title: Realty Capital City

Estimate Your Payment
Estimated Payment
$ 1,457.78 per month $843.49 Principal & Interest $503.75 Property Tax $110.54 Homeowner's Insurance
206 Corder Ln | MLS# 8521372
This single family home located at 206 Corder Ln, Burnet, TX 78611 is currently listed for sale with an asking price of $379,000. This property was built in 1977 and has 3 bedrooms and 2 full baths with 2077 sq. ft. Corder Ln is located in the Corder subdivision within the BurnetCONSISD school district. Search Corder real estate on byoung.rmcapitalcity.com today.