
BEDS3
BATHS2 full
SQUARE FEET1,611
MLS#8590241
STATUSActive
PROPERTY TYPERental - Single Family
SUBDIVISIONHighland Oaks
SCHOOLBurnetCONSISD
Property Description
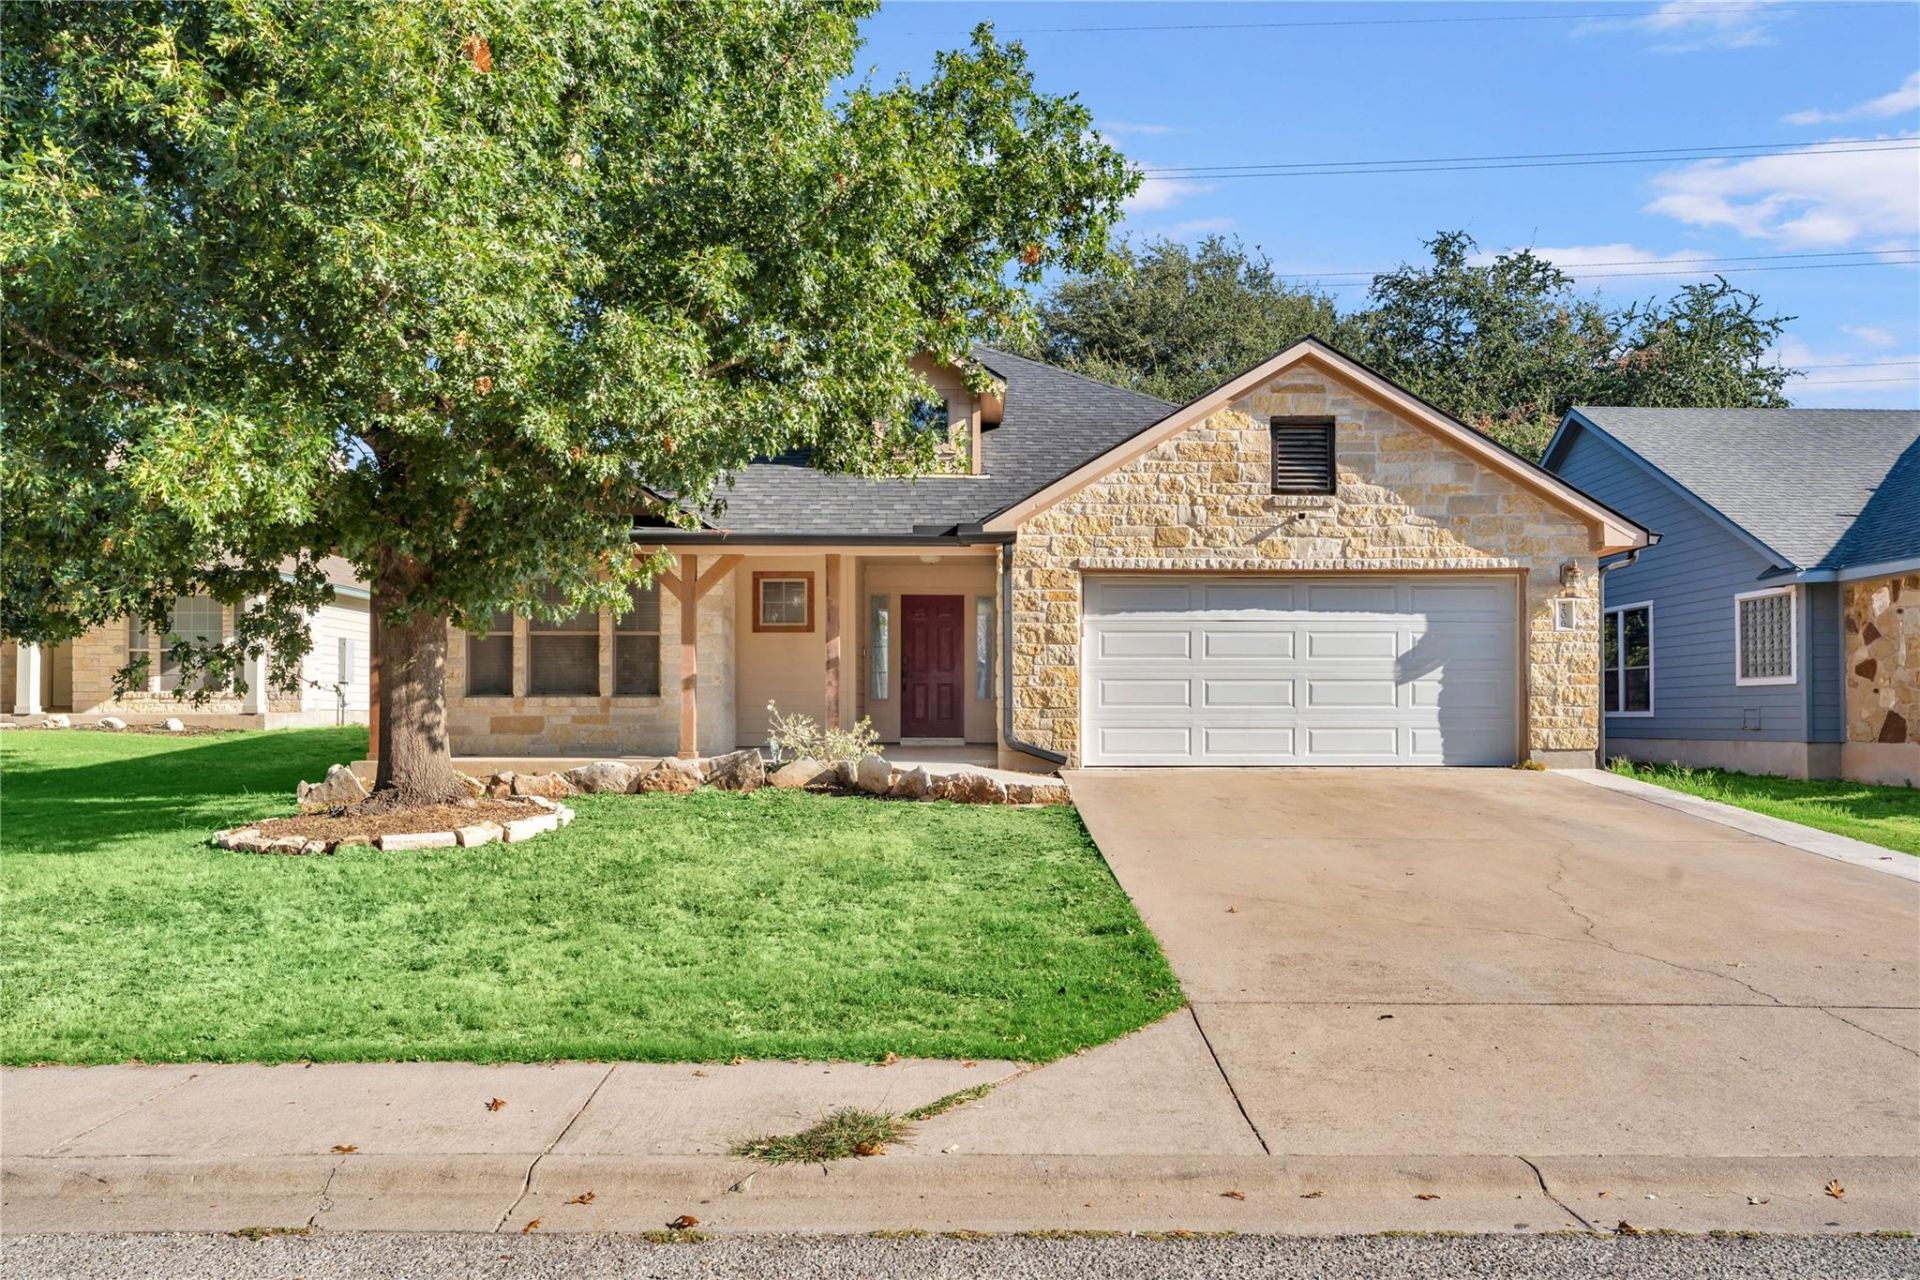
AVAILABLE IMMEDIATELY | $2,000/MONTHRental Requirements & Lease Terms:Monthly Rent: $2,000Security Deposit: $2,000 (one month's rent)Minimum Monthly Income: $6,000 (3X monthly rent)Pets Allowed: Subject to landlord approval, with a $500 nonrefundable pet feeLease duration, terms, and conditions, including provisions related to the potential sale of the property, will be negotiated and mutually agreed upon by the landlord and tenant at the time of application approval.This 3 bedroom, 2 bathroom home offers 1,610 square feet with a functional split bedroom floor plan, open living spaces, and vinyl and tile flooring throughout. A spacious entry foyer leads to two secondary bedrooms and a full bathroom, while the private primary suite is located off the main living area.The primary suite features a walk-in closet, separate vanities, soaking tub, tiled walk-in shower, and private water closet. The open kitchen, living, and dining areas offer a comfortable layout with a breakfast bar and wood-burning stone fireplace.Additional features include covered front and back porches, a spacious backyard with a mature shade tree, and an attached two-car garage. Located in an established Burnet neighborhood with sidewalks and a community playground, conveniently located near schools, shopping, dining, and local amenities.
Property Features
Property Type: Rental - Single Family
Cooling: Ceiling Fan(s), Central Air, Electric
Fireplaces: 1
Garage: 2 car attached
Heating: Central, Electric, Fireplace(s), Hot Water, Wood
Lot Size: 0.19 Acres
Roof Type: Composition
Stories: 1.0
Year Built: 2006
Amenities
Breakfast Bar
Ceiling Fan(s)
Vaulted Ceiling(s)
Chandelier
Corain Counters
Laminate Counters
Double Vanity
Electric Dryer Hookup
Eat-in Kitchen
Entrance Foyer
No Interior Steps
Open Floorplan
Pantry
Primary Bedroom on Main
Recessed Lighting
Smart Thermostat
Soaking Tub
Storage
Walk-In Closet(s)
Washer Hookup
See Remarks
Gutters Full
No Exterior Steps
Feature Descriptions
Accessibility: See Remarks
Appliances: Dishwasher, Disposal, Electric Range, Microwave, Electric Oven, Range, Free-Standing Electric Range, RNGHD, Refrigerator, Free-Standing Refrigerator, Stainless Steel Appliance(s), Electric Water Heater
Area #: BU
Community Features: Playground
Days on Site: 6
Exterior: HardiPlank Type, Masonry â?? Partial, Stone
Fencimg: Back Yard, Partial, Wood
Fireplace: Living Room, Raised Hearth, Stone, Wood Burning
Flood Plain: No
Flooring: Tile, Vinyl
Laundry: Electric Dryer Hookup, Washer Hookup
Lot: See Remarks, Back Yard, City Lot, Cleared, Curbs, Front Yard, Level, Public Maintained Road, Trees-Moderate
Lot Dimensions: 60 x 133 x 60 x 137
Parcel#: 70112
Parking: Attached, Concrete, Covered, Direct Access, Door-Single, Driveway, Enclosed, Garage, Garage Faces Front, Inside Entrance, Off Street, Paved, Side By Side
Parking Notes: Attached, Concrete, Covered, Direct Access, Door-Singl
Patio/Porch: Covered, Front Porch, Porch, Rear Porch
Pets Allowed: Cats OK, Dogs OK
Security: Smoke Detector(s)
Sewer: Public Sewer
Special View Info: Neighborhood
Utilities: Cable Available, Electricity Available, Electricity Connected, Other, Sewer Available, Sewer Connected, Water Available, Water Connected
Water: Public
Window: Blinds, Window Coverings
Local Schools
High School: Burnet
Middle School: Burnet (Burnet ISD)
Elementary School: Shady Grove
School District: BurnetCONSISD
Listed By / Shown By
Listed By
Agency Name: eXp Realty, LLC
Agency Contact: (512) 755-5880
Shown By
Agent Name: Bethany Young
Agent Phone: (512) 784-5515
Agency Title: Realty Capital City

206 Cailin Ct | MLS# 8590241
This property located at 206 Cailin Ct, Burnet, TX 78611 is currently listed for rent with an asking price of $2,000 / Monthly. Cailin Ct is located within the BurnetCONSISD school district. Search Burnet real estate on byoung.rmcapitalcity.com today.