
BEDS4
BATHS2 full
SQUARE FEET1,774
MLS#7181174
STATUSActive
PROPERTY TYPEResidential - Single Family
SUBDIVISIONTALAVERA
SCHOOLHaysCONSISD
Property Description
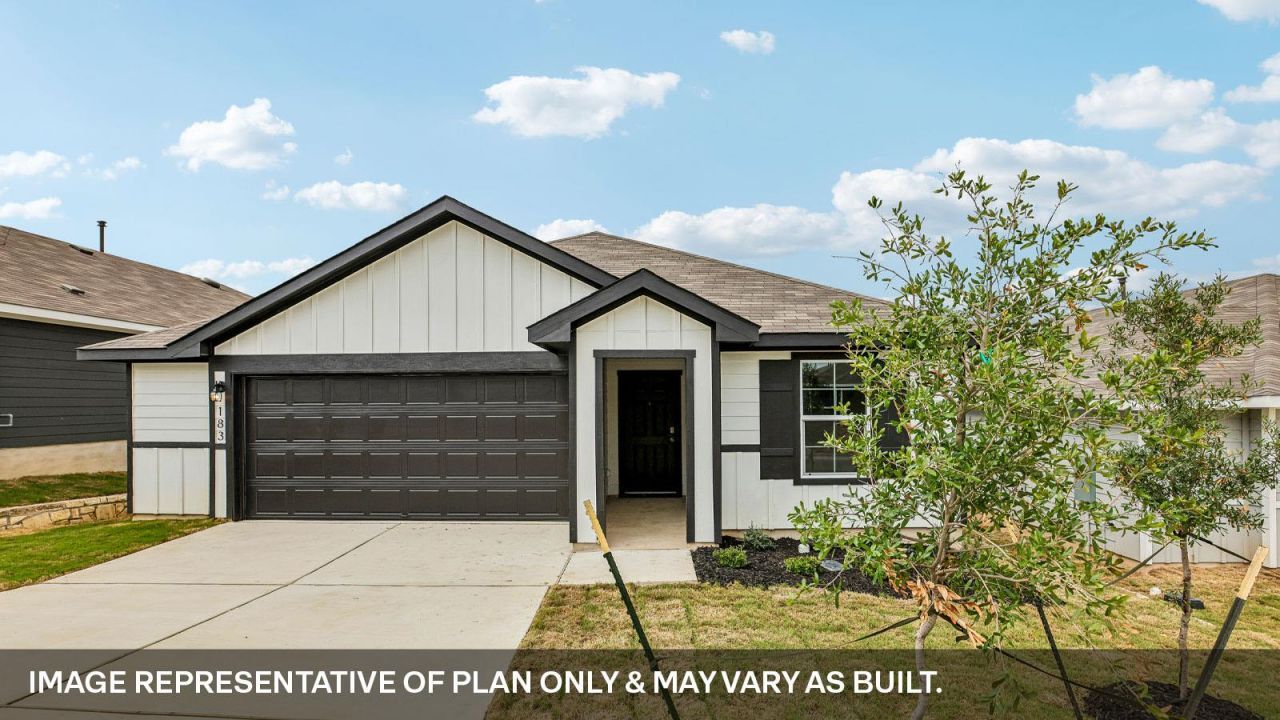
Take a tour of the Gaven, one of our floorplans at Talavera in Kyle, TX. This home offers 1,772 square feet of living space across 4 bedrooms, 2 bathrooms, and a 2- car garage with storage.As you enter the home, the first thing you'll notice is the long foyer and the two secondary bedrooms and full bathroom located off the entryway. Each bedroom includes carpeted floors and a closet. Continuing down the hall, you will approach the gourmet kitchen featuring stainless steel appliances, quartz countertops, and a large kitchen island perfect for entertaining or meal prep.The main bedroom, bedroom 1, is located off the spacious living room and features a beautiful bathroom with a walk-in shower, and walk-in closet.This home comes included with a professionally designed landscape package and irrigation system as well as our America's Smart Home package that offers devices such as the Qolsys IQ Panel, Video Doorbell, Alarm.com app, Honeywell Thermostat, a Smart Light Switch, Kwikset Smart lock, and more.Images are representative of plan and may vary as built. Contact us today and find your home at Talavera.
Upcoming Open Houses
Open House Saturday August 8th, 10:00am - 6:00pm
Open House Sunday August 9th, 12:00pm - 6:00pm
Property Features
Property Type: Residential - Single Family
Cooling: Central Air
Fenced: Yes
Garage: 2 car attached
Heating: Central, Natural Gas
Lot Size: 0.15 Acres
Roof Type: Composition, Shingle
Stories: 1.0
Taxes: $6,099
Year Built: 2026
Amenities
Quartz Counters
Gas Dryer Hookup
Kitchen Island
Open Floorplan
Pantry
Primary Bedroom on Main
Recessed Lighting
Smart Home
Smart Thermostat
Walk-In Closet(s)
Private Yard
Feature Descriptions
Appliances: Dishwasher, Disposal, Microwave, Gas Oven, Vented Exhaust Fan, Gas Water Heater, Tankless Water Heater
Area #: HH
Community Features: Cluster Mailbox, Common Grounds, Park, Playground, Sidewalks, Street Lights
Exterior: HardiPlank Type, Masonry â?? All Sides
Fencimg: Back Yard, Fenced, Wood
Flood Plain: No
Flooring: Carpet, Vinyl
HOA Fee: $50/ Monthly
Laundry: Gas Dryer Hookup
Lot: Back Yard, Front Yard, Interior Lot, Landscaped, Trees-Small (Under 20 Ft)
Parcel#: 204 Balmorehea St
Parking: Attached, Driveway, Garage
Parking Notes: Attached, Driveway, Garage
Patio/Porch: Covered, Front Porch
Restrictions: Deed Restrictions
Security: Prewired, Security System, Smoke Detector(s)
Security: yes
Sewer: Public Sewer
Special View Info: Neighborhood
Utilities: Cable Available, Electricity Available, Internet-Cable, Natural Gas Available, Phone Available, Sewer Available, Underground Utilities, Water Available
Water: Public
Window: Double Pane Windows, Low Emissivity Windows, Screens, Vinyl Windows
Local Schools
High School: Lehman
Middle School: Armando Chapa
Elementary School: Susie Fuentes
School District: HaysCONSISD
Listed By / Shown By
Listed By
Agency Name: D.R. Horton, AMERICA'S Builder
Agency Phone: (512) 345-4663
Shown By
Agent Name: Bethany Young
Agent Phone: (512) 784-5515
Agency Title: Realty Capital City

Estimate Your Payment
Estimated Payment
$ 1,294.87 per month $695.48 Principal & Interest $508.25 Property Tax $91.14 Homeowner's Insurance
204 Balmorehea St | MLS# 7181174
This single family home located at 204 Balmorehea St , Kyle, TX 78640 is currently listed for sale with an asking price of $312,495. This property was built in 2026 and has 4 bedrooms and 2 full baths with 1774 sq. ft. Balmorehea St is located in the TALAVERA subdivision within the HaysCONSISD school district. Search TALAVERA real estate on byoung.rmcapitalcity.com today.