
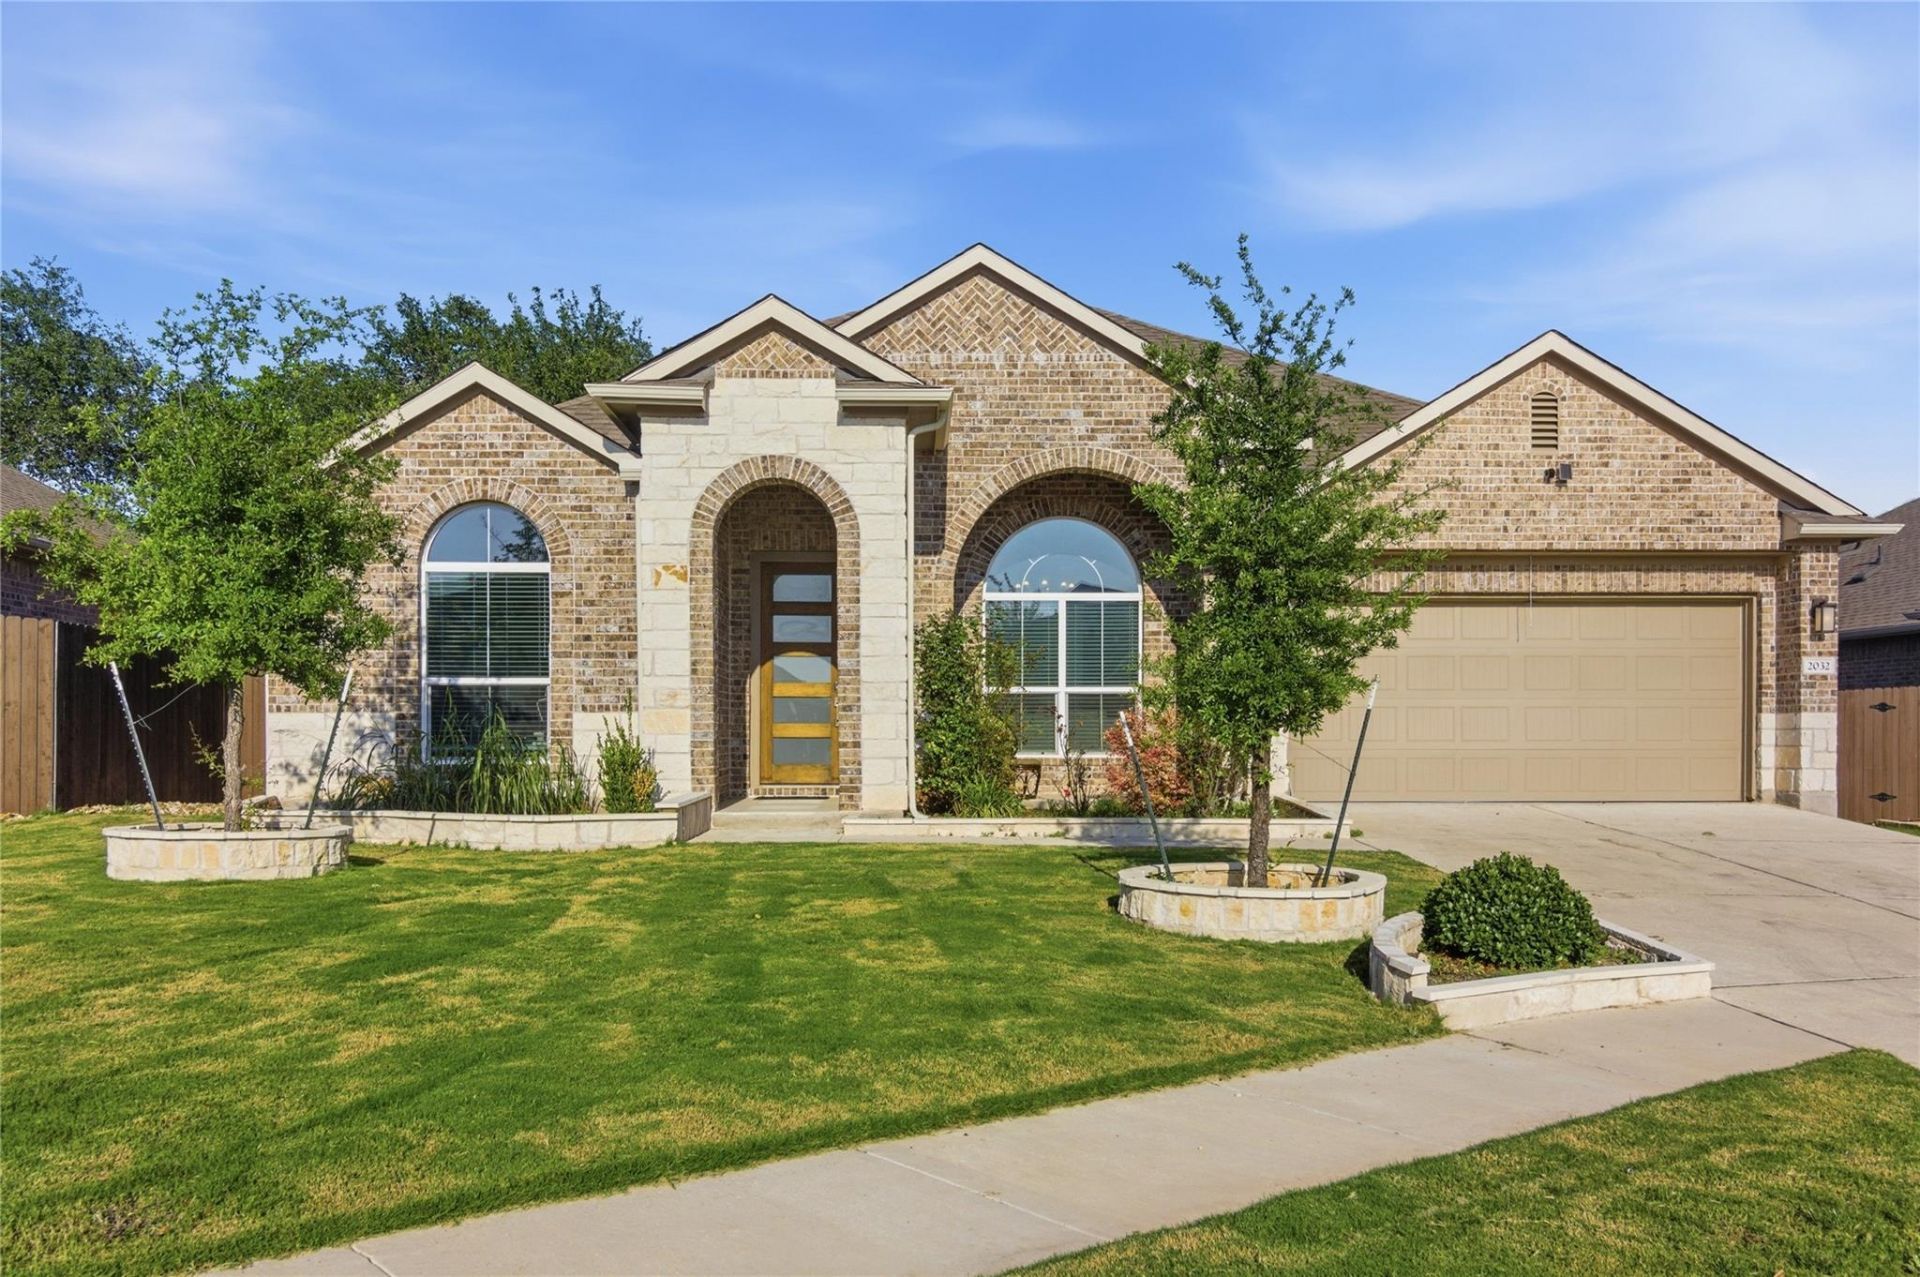
BEDS4
BATHS3 full
SQUARE FEET2,911
MLS#9486279
STATUSActive
PROPERTY TYPERental - Single Family
SUBDIVISIONLively Tr
SCHOOLLiberty Hill ISD
Property Description
Beautiful single-story home for lease in Georgetowns Lively Ranch community offering 4 bedrooms, 3 full baths and approximately 2,911 sq. ft. of spacious living. All four bedrooms are conveniently located on the main level, complemented by a study/home office, multiple living and dining areas, and an open-concept floor plan with high ceilings. The gourmet kitchen features quartz countertops, center island, breakfast bar, abundant cabinetry, pantry, recessed lighting, stainless steel appliances and gas cooking, opening seamlessly to the dining and family areas. The private primary suite features a tray ceiling, generous walk-in closet and spa-inspired bath with quartz counters, dual vanity, soaking garden tub and separate walk-in shower. Refrigerator, washer and dryer included. Additional highlights include smart-home technology, smart thermostat, high-speed internet connectivity, covered patio and private fenced backyard. Enjoy Lively Ranch community amenities including a clubhouse, pool, playground, picnic area, sidewalks and common areas. Convenient Georgetown location with access to Hwy 29 and Ronald Reagan Blvd. Available September 6.
Property Features
Property Type: Rental - Single Family
Cooling: Central Air
Fenced: Yes
Garage: 2
Heating: Central
Lot Size: 0.18 Acres
Stories: 1.0
Year Built: 2022
Amenities
Breakfast Bar
Built-in Features
Ceiling Fan(s)
High Ceilings
Quartz Counters
Double Vanity
Electric Dryer Hookup
Eat-in Kitchen
Entrance Foyer
High Speed Internet
In-Law Floorplan
Kitchen Island
Multiple Dining Areas
Multiple Living Areas
Open Floorplan
Pantry
Primary Bedroom on Main
Recessed Lighting
Smart Home
Smart Thermostat
Study/Home Office
Walk-In Closet(s)
Washer Hookup
Gutters Partial
Lighting
Private Yard
Feature Descriptions
Appliances: Built-In Gas Range, Built-In Oven(s), Cooktop, Dishwasher, Disposal, Dryer, Exhaust Fan, Gas Cooktop, Ice Maker, Microwave, Refrigerator, Stainless Steel Appliance(s), Vented Exhaust Fan, Washer, Gas Water Heater
Area #: GTW
Community Features: BBQ Pit/Grill, Clubhouse, Cluster Mailbox, Common Grounds, Curbs, High Speed Internet, Pet Amenities, Picnic Area, Playground, Pool, Sidewalks, Street Lights
Days on Site: 13
Fencimg: Back Yard, Fenced, Privacy, Wood
Flood Plain: No
Flooring: Laminate, Wood
Laundry: Electric Dryer Hookup, Washer Hookup
Lot: Curbs, Landscaped, Level, Sprinkler - Automatic, Sprinkler - In-ground, Trees-Moderate
Parcel#: 152921020FFFF7
Parking: Door-Single, Driveway, Garage, Garage Door Opener, Garage Faces Front, Inside Entrance, Kitchen Level, Private
Parking Notes: Door-Single, Driveway, Garage, Garage Door Opener, Gar
Patio/Porch: Covered, Patio, Porch
Security: yes
Security: Carbon Monoxide Detector(s), Security System, Smoke Detector(s)
Sewer: Public Sewer
Utilities: Cable Connected, Electricity Connected, Internet-Cable, Natural Gas Connected, Sewer Connected, Water Connected
Water: Public
Window: Blinds, Double Pane Windows, Insulated Windows, Screens
Local Schools
High School: Liberty Hill
Middle School: Santa Rita Middle
Elementary School: Rancho Sienna
School District: Liberty Hill ISD
Listed By / Shown By
Listed By
Agency Name: Compass RE Texas, LLC
Agency Contact: (512) 575-3644
Shown By
Agent Name: Bethany Young
Agent Phone: (512) 784-5515
Agency Title: Realty Capital City

2032 Rushing Ranch Path | MLS# 9486279
This property located at 2032 Rushing Ranch Path, Georgetown, TX 78628 is currently listed for rent with an asking price of $2,650 / Monthly. Rushing Ranch Path is located within the Liberty Hill ISD school district. Search Georgetown real estate on byoung.rmcapitalcity.com today.