
BEDS2
BATHS2 full
SQUARE FEET1,128
MLS#4239228
STATUSActive
PROPERTY TYPEResidential - Townhouse
SUBDIVISIONVillas of Katy Crossing
SCHOOLGeorgetown ISD
Property Description
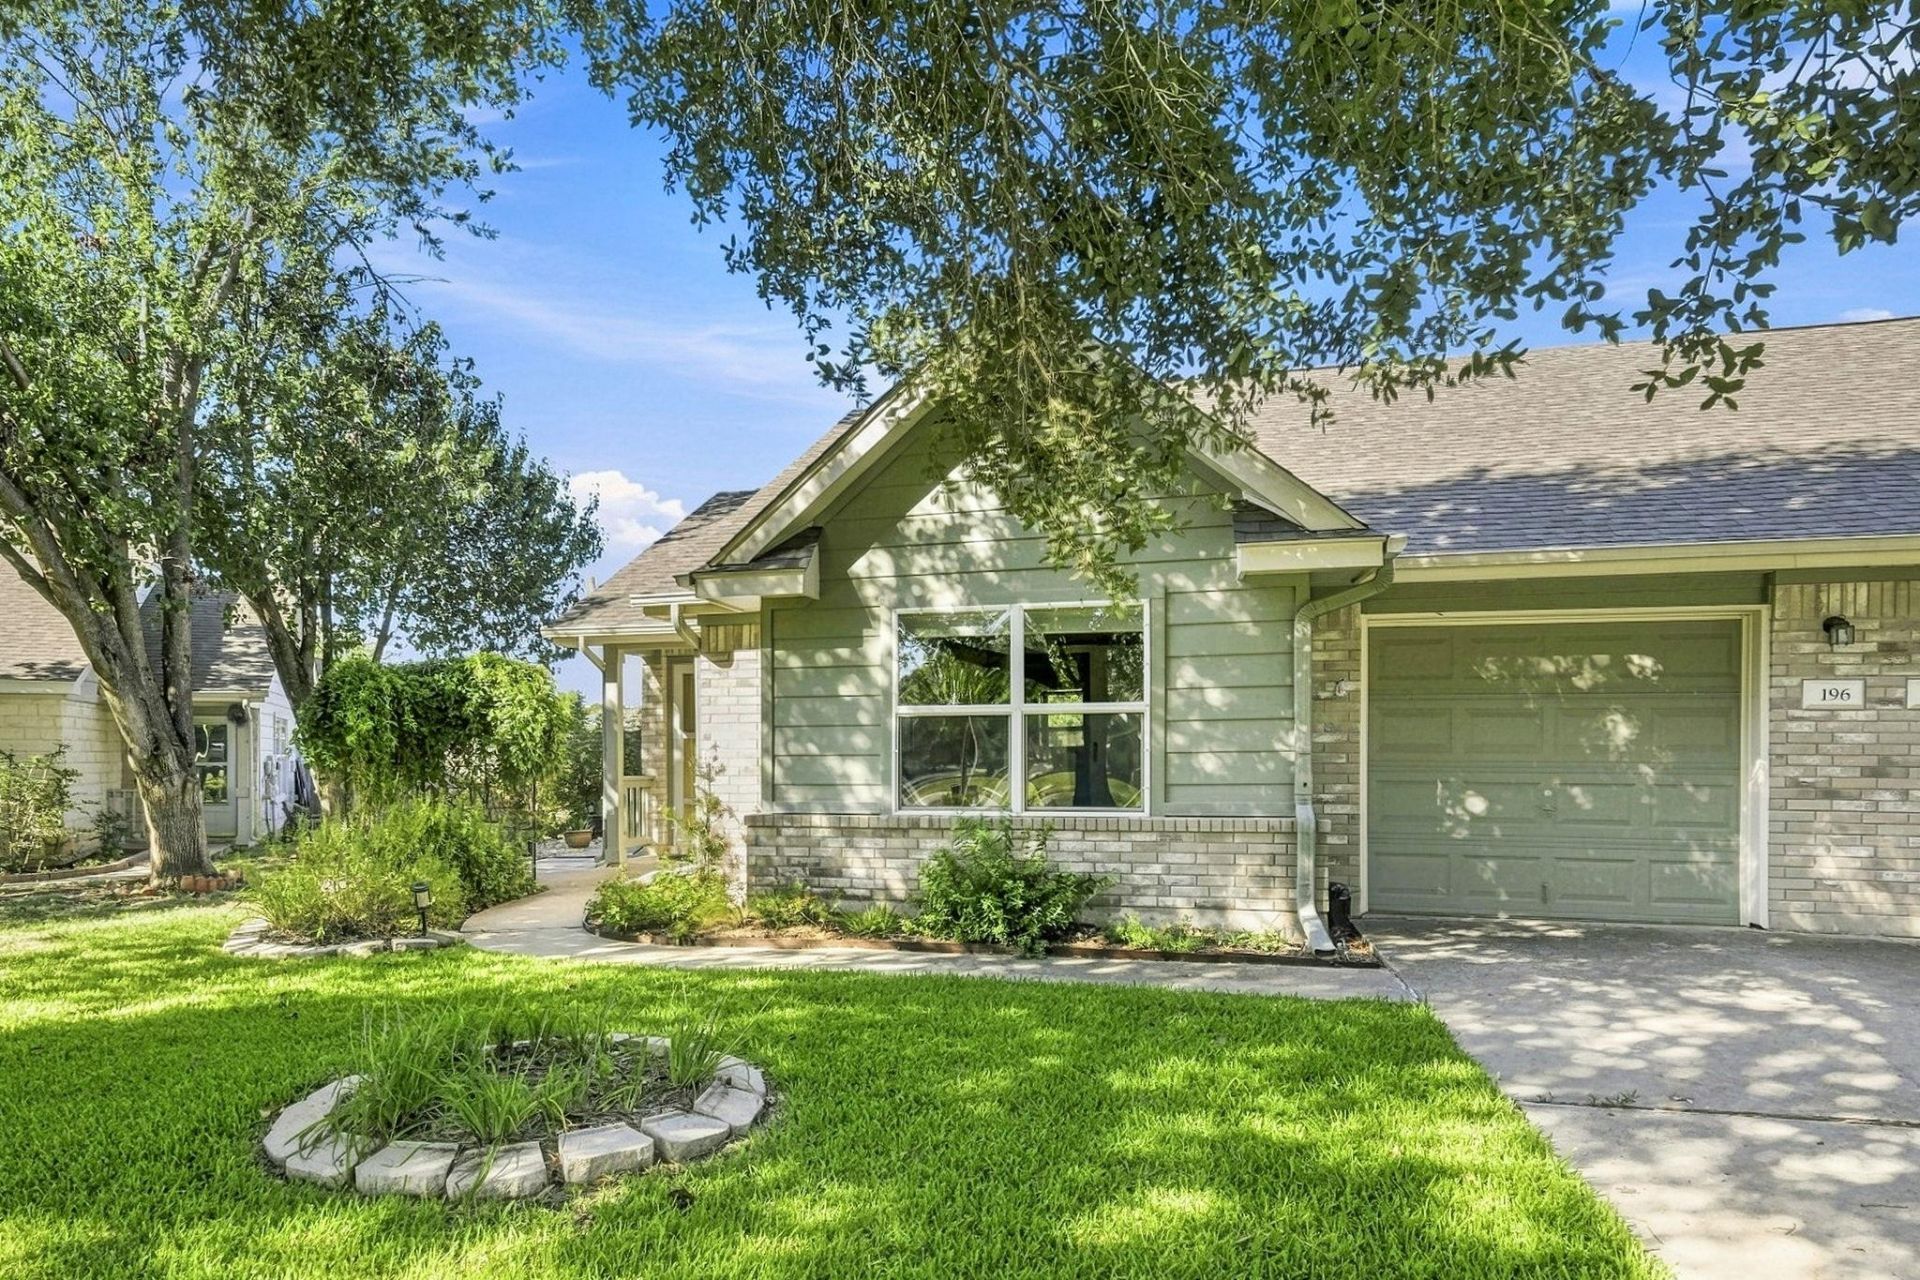
Prettiest townhome in Villas of Katy Crossing! Looks like brand new! Stunning wood look vinyl plank floors, 2025 replaced HVAC with Lennox Elite 2 ton variable capacity compressor, ENERGY STAR certified. Bali Window Shades 2025, Primary bath remodel 2024, Total kitchen remodel new cabinets and drawers, quartz countertops, mirror ball backsplash, stainless dishwasher, range and hood. Shingles replaced 2018. Designer colors throughout-professionally painted and landscaped. HOA responsible for exterior paint and repairs except roof. bi weekly lawn and landscaping maintenance and mowing, Sprinkler front and back. Most gorgeous backyard with trees, gardens, flowers. Large laundry room, 1 car garage. Amazing neighbors! Property manager on site.
Property Features
Property Type: Residential - Townhouse
Cooling: Ceiling Fan(s), Electric, ENERGY STAR Qualified Equi
Garage: 1
Heating: Central, Natural Gas
Lot Size: 0.26 Acres
Roof Type: Composition
Stories: 1.0
Taxes: $3,999
Year Built: 1999
Amenities
Breakfast Bar
Cedar Closet(s)
Ceiling Fan(s)
High Ceilings
Quartz Counters
Electric Dryer Hookup
High Speed Internet
Multiple Dining Areas
Open Floorplan
Pantry
Primary Bedroom on Main
Storage
Walk-In Closet(s)
Washer Hookup
Garden
Gutters Full
Lighting
Private Entrance
Private Yard
Feature Descriptions
Appliances: Dishwasher, Disposal, Exhaust Fan, Gas Cooktop, Microwave, Stainless Steel Appliance(s)
Area #: GTE
Community Features: Common Grounds, Curbs, High Speed Internet, Property Manager On-Site, Sidewalks
Days on Site: 15
Exterior: HardiPlank Type, Masonry ??? All Sides
Fencimg: Back Yard, Privacy, Wood
Flood Plain: No
Flooring: Vinyl
HOA Fee: $150/ Monthly
Laundry: Electric Dryer Hookup, Washer Hookup
Lot: Back to Park/Greenbelt, Back Yard, Private, Public Maintained Road, Split Possible, Sprinkler - Automatic, Sprinkler - In-ground, Trees-Large (Over 40 Ft), Many Trees
Parcel#: 206005020A0005A
Parking: Door-Single, Garage, Garage Faces Front, Off Street, Outside
Parking Notes: Door-Single, Garage, Garage Faces Front, Off Street, O
Patio/Porch: Deck, Patio
Restrictions: Deed Restrictions
Security: Smoke Detector(s)
Sewer: Public Sewer
Special View Info: Neighborhood
Utilities: Electricity Connected, Sewer Connected, Water Available
Water: Public
Window: Aluminum Frames, Screens, Window Treatments
Local Schools
High School: Georgetown
Middle School: Charles A Forbes
Elementary School: Pat Cooper
School District: Georgetown ISD
Listed By / Shown By
Listed By
Agency Name: JBGoodwin REALTORS WC
Agency Contact: (512) 502-7705
Shown By
Agent Name: Bethany Young
Agent Phone: (512) 784-5515
Agency Title: Realty Capital City

Estimate Your Payment
Estimated Payment
$ 1,052.06 per month $635.52 Principal & Interest $333.25 Property Tax $83.29 Homeowner's Insurance
196 Prairie Springs Loop | MLS# 4239228
This townhouse located at 196 Prairie Springs Loop, Georgetown, TX 78626 is currently listed for sale with an asking price of $285,555. This property was built in 1999 and has 2 bedrooms and 2 full baths with 1128 sq. ft. Prairie Springs Loop is located in the Villas of Katy Crossing subdivision within the Georgetown ISD school district. Search Villas Of Katy Crossing real estate on byoung.rmcapitalcity.com today.