
BEDS4
BATHS2 full
SQUARE FEET1,526
MLS#6765660
STATUSActive
PROPERTY TYPERental - Single Family
SUBDIVISIONTrinity Ranch
SCHOOLElgin ISD
Property Description
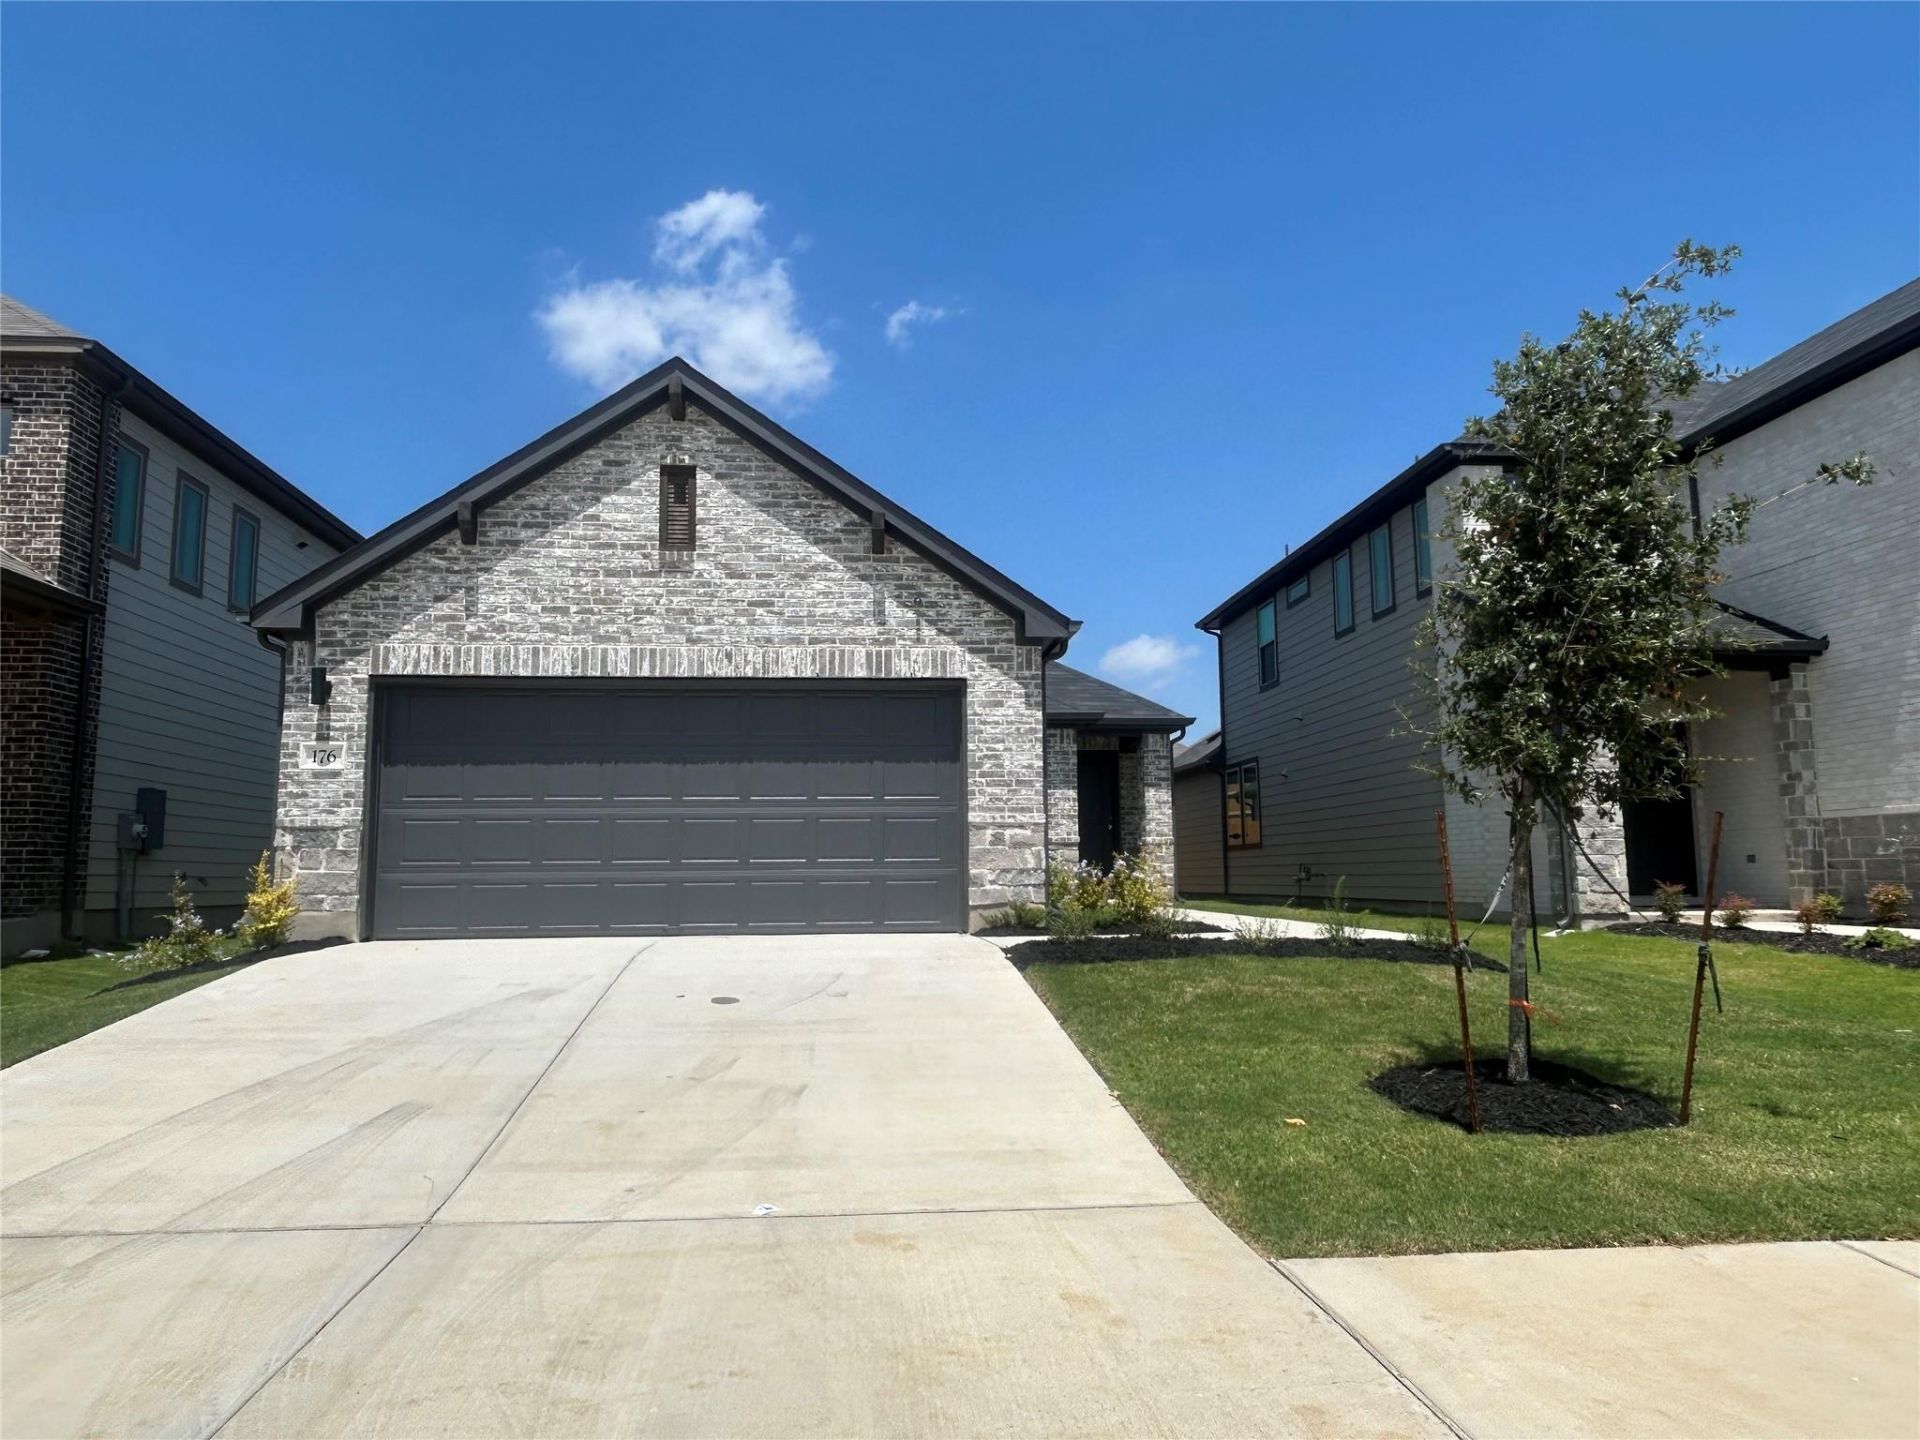
Elevate your lifestyle at 176 Hornet Street, Elgin, TX 78621, where comfort meets elegance in this stunning brand new 4-bedroom home. This spacious 1,526 sq ft residence is designed to offer ample room for both relaxation and entertainment. Dive into culinary adventures in a kitchen adorned with luxurious granite countertops, ideal for hosting memorable gatherings. The open floor plan seamlessly connects the living spaces, ensuring a harmonious flow throughout the home. With two full bathrooms, mornings are a breeze, providing convenience and privacy for everyone. Each bedroom serves as a tranquil retreat, ready to be personalized to reflect your style. Natural light floods the interior, creating a warm and inviting atmosphere that you'll love coming home to. The backyard offers a canvas for outdoor creativity, perfect for creating your own oasis. Nestled in the vibrant community of Elgin, this home promises both tranquility and connectivity to local amenities. Discover a lifestyle of comfort and convenience at 176 Hornet Street. Trinity Ranch Elementary School is located in the Trinity Ranch neighborhood.
Property Features
Property Type: Rental - Single Family
Cooling: Central Air
Garage: 2
Heating: Electric, Forced Air
Lot Size: 0.11 Acres
Roof Type: Shingle
Stories: 1.0
Year Built: 2026
Amenities
See Remarks
Gutters Full
Private Yard
Feature Descriptions
Appliances: Dishwasher, Disposal, Electric Range, Exhaust Fan, Ice Maker, Microwave, RNGHD, Refrigerator, Self Cleaning Oven, Stainless Steel Appliance(s), Washer/Dryer, Tankless Water Heater
Area #: EL
Community Features: Playground, Pool
Days on Site: 1
Flood Plain: No
Flooring: Carpet, Tile, Vinyl
Lot: Back Yard, City Lot, Curbs, Few Trees, Front Yard, Landscaped, Sprinkler - Automatic, Sprinkler - In-ground
Parcel#: 8736792
Parking: Driveway, Garage, Garage Door Opener
Parking Notes: Driveway, Garage, Garage Door Opener
Patio/Porch: Patio, Porch
Pets Allowed: Cats OK, Dogs OK
Security: Prewired
Sewer: Public Sewer
Utilities: Electricity Connected, Water Connected
Local Schools
High School: Elgin
Middle School: Elgin
Elementary School: Trinity Ranch
School District: Elgin ISD
Listed By / Shown By
Listed By
Agency Name: Sterling & Associates R.E.
Agency Contact: (512) 281-3336
Shown By
Agent Name: Bethany Young
Agent Phone: (512) 784-5515
Agency Title: Realty Capital City

176 Hornet St | MLS# 6765660
This property located at 176 Hornet St, Elgin, TX 78621 is currently listed for rent with an asking price of $2,080 / Monthly. Hornet St is located within the Elgin ISD school district. Search Elgin real estate on byoung.rmcapitalcity.com today.