
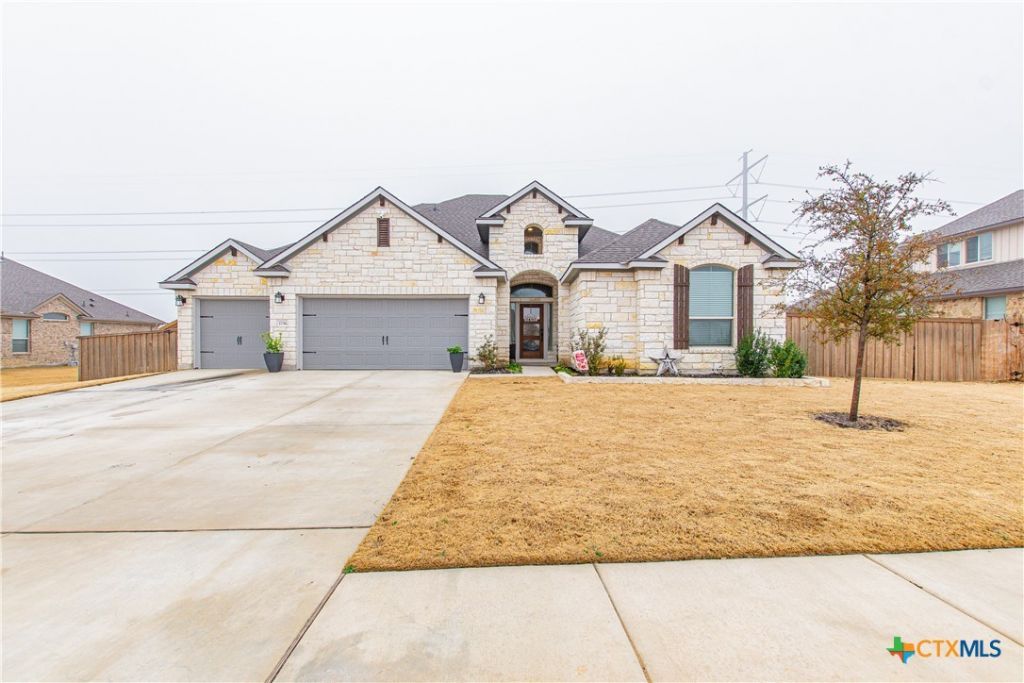
BEDS5
BATHS3 full 1 partial
SQUARE FEET3,594
MLS#621559
STATUSActive
PROPERTY TYPERental - Single Family
SUBDIVISIONMill Crk Spgs
SCHOOLSalado ISD
Property Description
Ask us how we can reduce your move-in costs with our Fee in Lieu of Security Deposit Program!! Introducing a spacious two-story home boasting 5 bedrooms and 3.5 bathrooms, covering approximately 3,450 square feet. The first floor welcomes you with an open dining and family room, complemented by a family-friendly kitchen featuring granite countertops, stainless steel appliances, and a cozy breakfast nook. The large pantry offers ample storage space. Retreat to the primary bedroom suite, complete with a sizable walk-in closet and a luxurious spa-like bathroom for relaxation. Step outside to the outdoor patio, featuring a comfy fireplace, perfect for cozy evenings. Additionally, enjoy a lounge area, making it an ideal space for gatherings and relaxation. ATTENTION: All leases will be enrolled into the StarPointe Realty Residential Benefit Package program. Participation is mandatory. Package details and pricing can be found on our website.
Property Features
Property Type: Rental - Single Family
Cooling: Central Air, Electric
Fireplaces: 2
Garage: 3
Heating: Central, Electric
Home Style: Traditional
Lot Size: 0.68 Acres
Roof Type: Composition, Shingle
Stories: 2.0
Year Built: 2022
Amenities
Built-in Features
Ceiling Fan(s)
Dining Area
Separate/Formal Dining Room
Double Vanity
Entrance Foyer
Game Room
Garden Tub/Roman Tub
High Ceilings
Home Office
Primary Downstairs
Multiple Living Areas
Main Level Primary
Open Floorplan
Recessed Lighting
Separate Shower
Tub Shower
Vanity
Walk-In Closet(s)
Breakfast Area
Custom Cabinets
Covered Patio
Feature Descriptions
Appliances: Dishwasher, Electric Cooktop, Electric Water Heater, Disposal, Oven, Refrigerator, Some Electric Appliances, Built-In Oven, Cooktop, Microwave, Range
Body of Water: None
Community Features: None
Exterior: HardiPlank Type, Stone Veneer
Fencimg: Back Yard, Wood
Fireplace: Electric, Living Room, Outside, Wood Burning
Flooring: Carpet, Ceramic Tile
Formal Dining: Yes
Laundry: Washer Hookup, Electric Dryer Hookup, Laundry Room
Parcel#: 505821
Patio/Porch: Covered, Patio
Pets Allowed: Breed Restrictions, Cats OK, Dogs OK, Number Limit, Yes
Security: Smoke Detector(s)
Sewer: Aerobic Septic
Water: Public
Local Schools
School District: Salado ISD
Listed By / Shown By
Listed By
Agency Name: StarPointe Realty CTX, LLC
Agency Phone: 254-213-3290
Shown By
Agent Name: Bethany Young
Agent Phone: (512) 784-5515
Agency Title: Realty Capital City

1756 Meadow Crest Drive | MLS# 621559
This property located at 1756 Meadow Crest Drive , Salado, TX 76571 is currently listed for rent with an asking price of $3,675 / Monthly. Meadow Crest Drive is located within the Salado ISD school district. Search Salado real estate on byoung.rmcapitalcity.com today.