
BEDS2
BATHS1 full
SQUARE FEET1,371
MLS#621517
STATUSActive
PROPERTY TYPEResidential - Single Family
SUBDIVISIONDubose
SCHOOLTemple ISD
Property Description
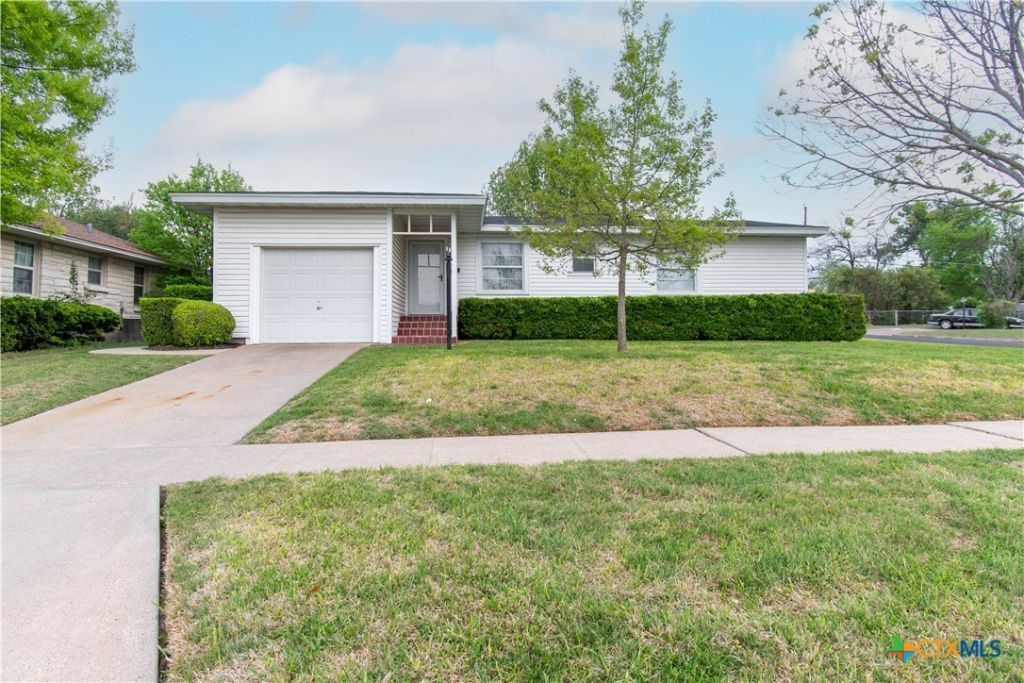
Tucked away in a peaceful setting, this charming 2-bedroom, 1-bath cottage offers over 1300 square feet of comfortable, well-maintained living space. From the moment you arrive, you'll appreciate the care and pride of ownership throughout- highlighted by a new roof and a recently installed fence, which provide both peace of mind and added privacy. Inside, the home features a warm and inviting layout with spacious living areas, abundant natural light, and timeless character that makes it easy to feel right at home. Whether you're enjoying a quiet evening indoors or relaxing outside in the shade-covered yard, this property offers the perfect blend of comfort and city charm. Conveniently located just minutes away from Baylor Scott and White Medical Center. This is a rare opportunity to own a move-in-ready cottage that combines charm and updates, like the recently remodeled bathroom! Schedule your showing today
Property Features
Property Type: Residential - Single Family
Cooling: Central Air, Electric,1 Unit
Garage: 1 car attached
Heating: Central, Electric
Home Style: Craftsman, Traditional
Lot Size: 0.23 Acres
Roof Type: Composition, Shingle
Stories: 1.0
Year Built: 1954
Amenities
Bookcases
Built-in Features
Ceiling Fan(s)
Eat-in Kitchen
Garden Tub/Roman Tub
Multiple Closets
Open Floorplan
Tub Shower
Vanity
Walk-In Closet(s)
Window Treatments
Custom Cabinets
Kitchen/Dining Combo
Pantry
Private Yard
Feature Descriptions
Appliances: Dryer, Electric Range, Oven, Refrigerator, Water Heater, Washer, Some Electric Appliances, Built-In Oven, Range
Body of Water: None
Community Features: Other, See Remarks, Curbs
Days on Site: 1
Exterior: Vinyl Siding
Fencing: Back Yard, Privacy, Wood
Fireplace: None
Flooring: Carpet, Ceramic Tile, Luxury Vinyl Plank
Laundry: Washer Hookup, Electric Dryer Hookup, Laundry in Utility Room, In Kitchen, Main Level, Laundry Room
Parcel#: 75367
Parking: Attached, Garage Faces Front, Garage
Parking Notes: Attached, Garage Faces Front, Garage
Sewer: Public Sewer
Utilities: Electricity Available, Natural Gas Available
Water: Public
Window: Plantation Shutters, Window Treatments
Local Schools
School District: Temple ISD
Listed By / Shown By
Listed By
Agency Name: eXp Realty LLC
Agency Phone: 888-519-7431
Shown By
Agent Name: Bethany Young
Agent Phone: (512) 784-5515
Agency Title: Realty Capital City

Estimate Your Payment
Estimated Payment
$ 450.58 per month $398.38 Principal & Interest $0.00 Property Tax (data not provided by mls) $52.21 Homeowner's Insurance
1719 S 39th Street | MLS# 621517
This single family home located at 1719 S 39th Street , Temple, TX 76504 is currently listed for sale with an asking price of $179,000. This property was built in 1954 and has 2 bedrooms and 1 full baths with 1371 sq. ft. S 39th Street is located in the Dubose subdivision within the Temple ISD school district. Search Dubose real estate on byoung.rmcapitalcity.com today.