
BEDS3
BATHS2 full 1 partial
SQUARE FEET1,962
MLS#9403330
STATUSActive
PROPERTY TYPEResidential - Single Family
SUBDIVISIONHamilton Point
SCHOOLManor ISD
Property Description
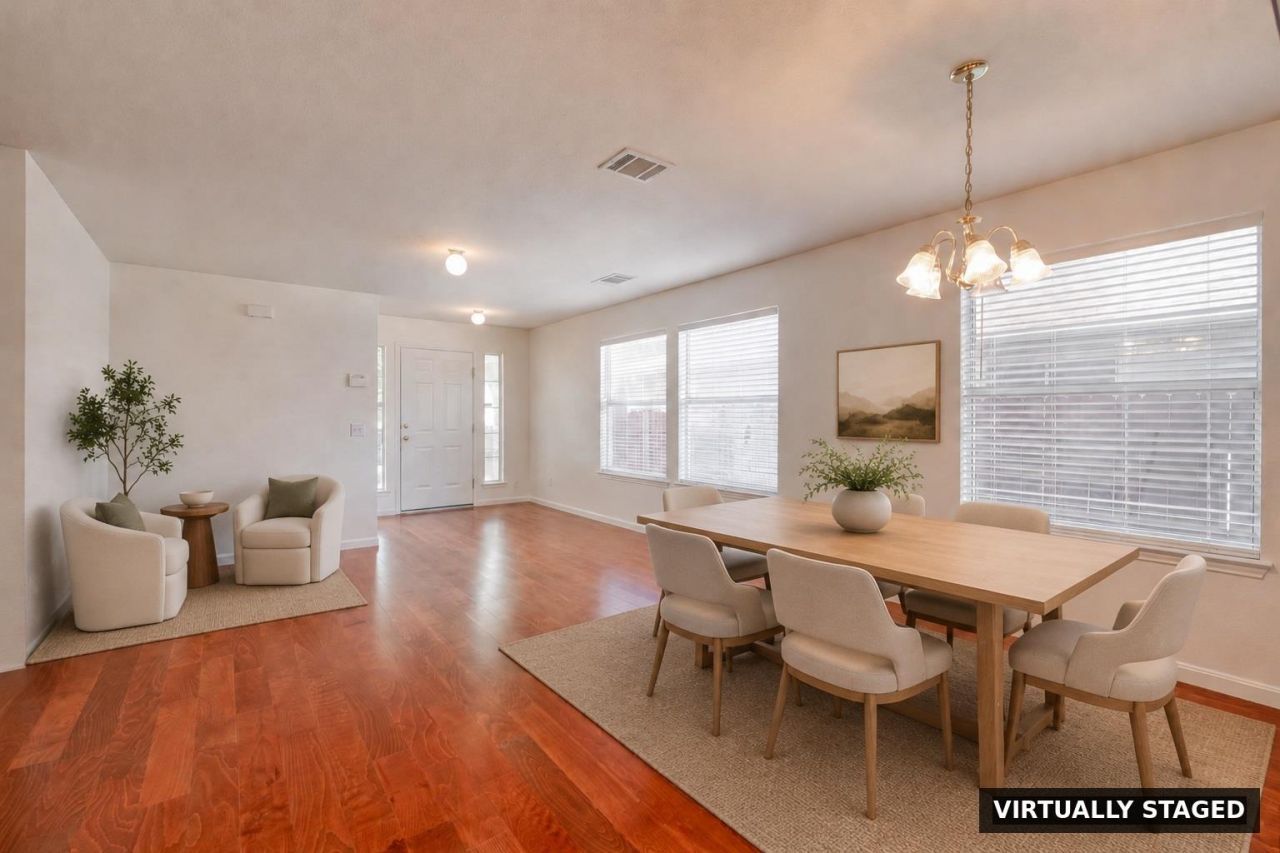
More space and major improvements...now offered under $250K in Manor! Located in the established Hamilton Point community, this spacious 3-bedroom, 2.5-bath home offers nearly 2,000 square feet, multiple living areas, an upstairs loft, a fireplace, and a two-car garage. The flexible floor plan provides plenty of room for everyday living, working from home, entertaining, or creating a game room or additional lounge area. Several significant items have already been addressed, including a new roof, professional foundation leveling, related plumbing repairs, HVAC servicing, and updated interior paint downstairs. Available repair documentation and warranties may be provided for buyer review. With generous living space, a low HOA, and room for the next owner to add personal cosmetic touches, this home presents an excellent opportunity to purchase in Manor at a competitive price. Conveniently located with access to Austin, Pflugerville, major employers, shopping, dining, and the growing Manor area. Schedule your private showing today!
Property Features
Property Type: Residential - Single Family
Cooling: Ceiling Fan(s), Central Air, Electric
Fireplaces: 1
Garage: 2 car attached
Heating: Central, Electric
Lot Size: 0.12 Acres
Roof Type: Composition, Shingle
Stories: 2.0
Taxes: $7,543
Year Built: 2001
Amenities
Ceiling Fan(s)
Laminate Counters
Double Vanity
Multiple Dining Areas
Multiple Living Areas
Pantry
Soaking Tub
Walk-In Closet(s)
Gutters Partial
Private Yard
Feature Descriptions
Appliances: Dishwasher, Disposal, Dryer, Electric Range
Area #: MA
Community Features: Park, Playground
Days on Site: 2
Exterior: Brick, HardiPlank Type
Fencimg: Back Yard, Privacy, Wood
Fireplace: Living Room, Wood Burning
Flood Plain: See Remarks
Flooring: Carpet, Laminate, Wood
HOA Fee: $125/ Annually
Lot: Back Yard, Curbs, Few Trees, Front Yard
Parcel#: 02336216090000
Parking: Attached, Garage, Garage Door Opener, Garage Faces Front
Parking Notes: Attached, Garage, Garage Door Opener, Garage Faces Fr
Patio/Porch: Front Porch, Rear Porch
Restrictions: Deed Restrictions
Security: Prewired, Smoke Detector(s)
Sewer: Public Sewer
Special View Info: Neighborhood
Utilities: Electricity Connected, Phone Available, Sewer Connected, Water Connected
Water: Public
Window: Double Pane Windows
Local Schools
High School: Manor
Middle School: Manor (Manor ISD)
Elementary School: Lagos
School District: Manor ISD
Listed By / Shown By
Listed By
Agency Name: Keller Williams Realty
Agency Contact: (512) 346-3550
Shown By
Agent Name: Bethany Young
Agent Phone: (512) 784-5515
Agency Title: Realty Capital City

Estimate Your Payment
Estimated Payment
$ 1,257.64 per month $556.17 Principal & Interest $628.58 Property Tax $72.89 Homeowner's Insurance
16628 Trevin Cv | MLS# 9403330
This single family home located at 16628 Trevin Cv, Manor, TX 78653 is currently listed for sale with an asking price of $249,900. This property was built in 2001 and has 3 bedrooms and 2 full and 1 partial baths with 1962 sq. ft. Trevin Cv is located in the Hamilton Point subdivision within the Manor ISD school district. Search Hamilton Point real estate on byoung.rmcapitalcity.com today.