
BEDS4
BATHS2 full
SQUARE FEET1,794
MLS#7918163
STATUSActive
PROPERTY TYPEResidential - Single Family
SUBDIVISIONWhite Oak Preserve
SCHOOLHaysCONSISD
Property Description
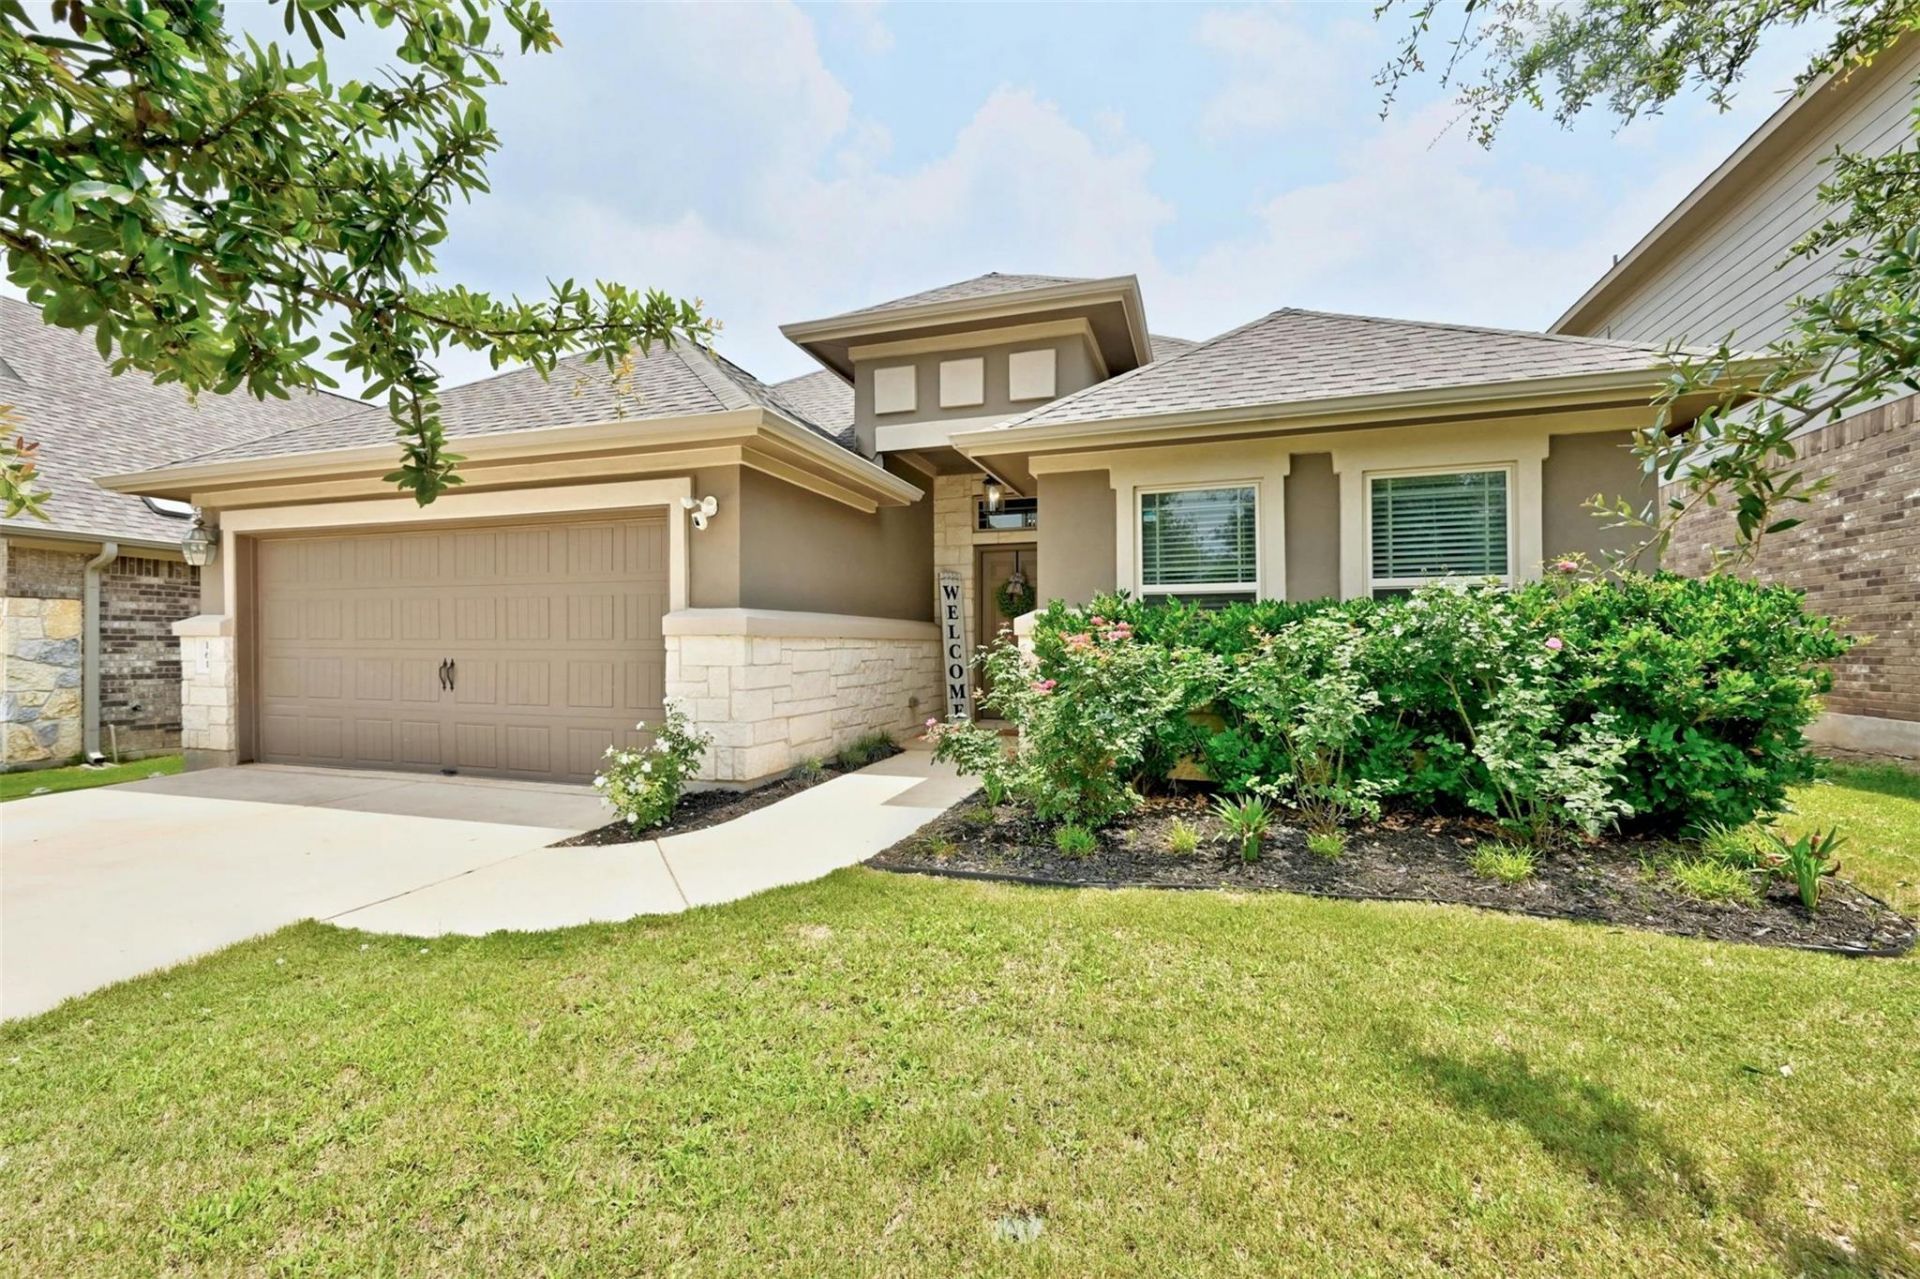
Located in the charming White Oak Preserve community, this beautiful and well-maintained single-story home offers the perfect blend of comfort and style. The open-concept floorplan is highlighted by high vaulted ceilings, neutral tones, and abundant natural light, creating an inviting atmosphere throughout. Sleek tile flooring extends through the main living areas, offering both style and easy maintenance. The spacious living room is perfect for relaxing or entertaining and flows seamlessly into the eat-in kitchen, featuring a center island, breakfast bar, granite countertops, generous storage, and stainless-steel appliances, including a gas range. The primary suite is thoughtfully positioned apart from the secondary bedrooms for added privacy and features a vaulted ceiling, walk-in closet, and en-suite bath with a dual vanity and oversized walk-in shower. Step outside to a fenced backyard with a covered patio, perfect for outdoor relaxation and entertaining. White Oak Preserve offers fantastic community amenities, including a pool, park, playground, and sports court. Enjoy modern living, a functional layout, and wonderful neighborhood amenities in this inviting home?schedule a showing today!
Property Features
Property Type: Residential - Single Family
Cooling: Ceiling Fan(s), Central Air
Fenced: Yes
Garage: 2 car attached
Heating: Central
Lot Size: 0.14 Acres
Roof Type: Composition, Shingle
Stories: 1.0
Taxes: $8,932
Year Built: 2019
Amenities
Breakfast Bar
Ceiling Fan(s)
High Ceilings
Vaulted Ceiling(s)
Chandelier
Granite Counters
Double Vanity
Electric Dryer Hookup
Eat-in Kitchen
Entrance Foyer
Kitchen Island
No Interior Steps
Open Floorplan
Pantry
Primary Bedroom on Main
Recessed Lighting
Walk-In Closet(s)
Washer Hookup
Private Yard
Feature Descriptions
Appliances: Dishwasher, Disposal, Microwave, Free-Standing Gas Oven, Free-Standing Gas Range, Stainless Steel Appliance(s)
Area #: HH
Community Features: Cluster Mailbox, Common Grounds, Park, Playground, Pool, Sport Court(s)/Facility
Days on Site: 1
Exterior: HardiPlank Type, Masonry ??? Partial, Stone, Stucco
Fencimg: Back Yard, Fenced, Gate, Privacy, Wood
Flood Plain: No
Flooring: Carpet, Tile
HOA Fee: $65/ Monthly
Laundry: Electric Dryer Hookup, Washer Hookup
Lot: Back Yard, Front Yard, Interior Lot, Landscaped, Level, Private
Parcel#: 119506000I017002
Parking: Attached, Door-Single, Driveway, Garage, Garage Door Opener, Garage Faces Front
Parking Notes: Attached, Door-Single, Driveway, Garage, Garage Door O
Patio/Porch: Covered, Patio
Restrictions: Deed Restrictions
Security: Smoke Detector(s)
Sewer: Public Sewer
Utilities: Cable Connected, Electricity Connected, Internet-Cable, Natural Gas Connected, Sewer Connected, Water Connected
Water: Public
Window: Blinds, Double Pane Windows
Local Schools
High School: Johnson High School
Middle School: Eric Dahlstrom
Elementary School: Buda
School District: HaysCONSISD
Listed By / Shown By
Listed By
Agency Name: Compass RE Texas, LLC
Agency Phone: (512) 575-3644
Shown By
Agent Name: Bethany Young
Agent Phone: (512) 784-5515
Agency Title: Realty Capital City

Estimate Your Payment
Estimated Payment
$ 1,801.57 per month $934.74 Principal & Interest $744.33 Property Tax $122.50 Homeowner's Insurance
161 Danbark Dr | MLS# 7918163
This single family home located at 161 Danbark Dr, Buda, TX 78610 is currently listed for sale with an asking price of $419,999. This property was built in 2019 and has 4 bedrooms and 2 full baths with 1794 sq. ft. Danbark Dr is located in the White Oak Preserve subdivision within the HaysCONSISD school district. Search White Oak Preserve real estate on byoung.rmcapitalcity.com today.