
BEDS3
BATHS2 full
SQUARE FEET1,863
MLS#4437222
STATUSActive
PROPERTY TYPEResidential - Single Family
SUBDIVISIONScofield Farms
SCHOOLPflugerville ISD
Property Description
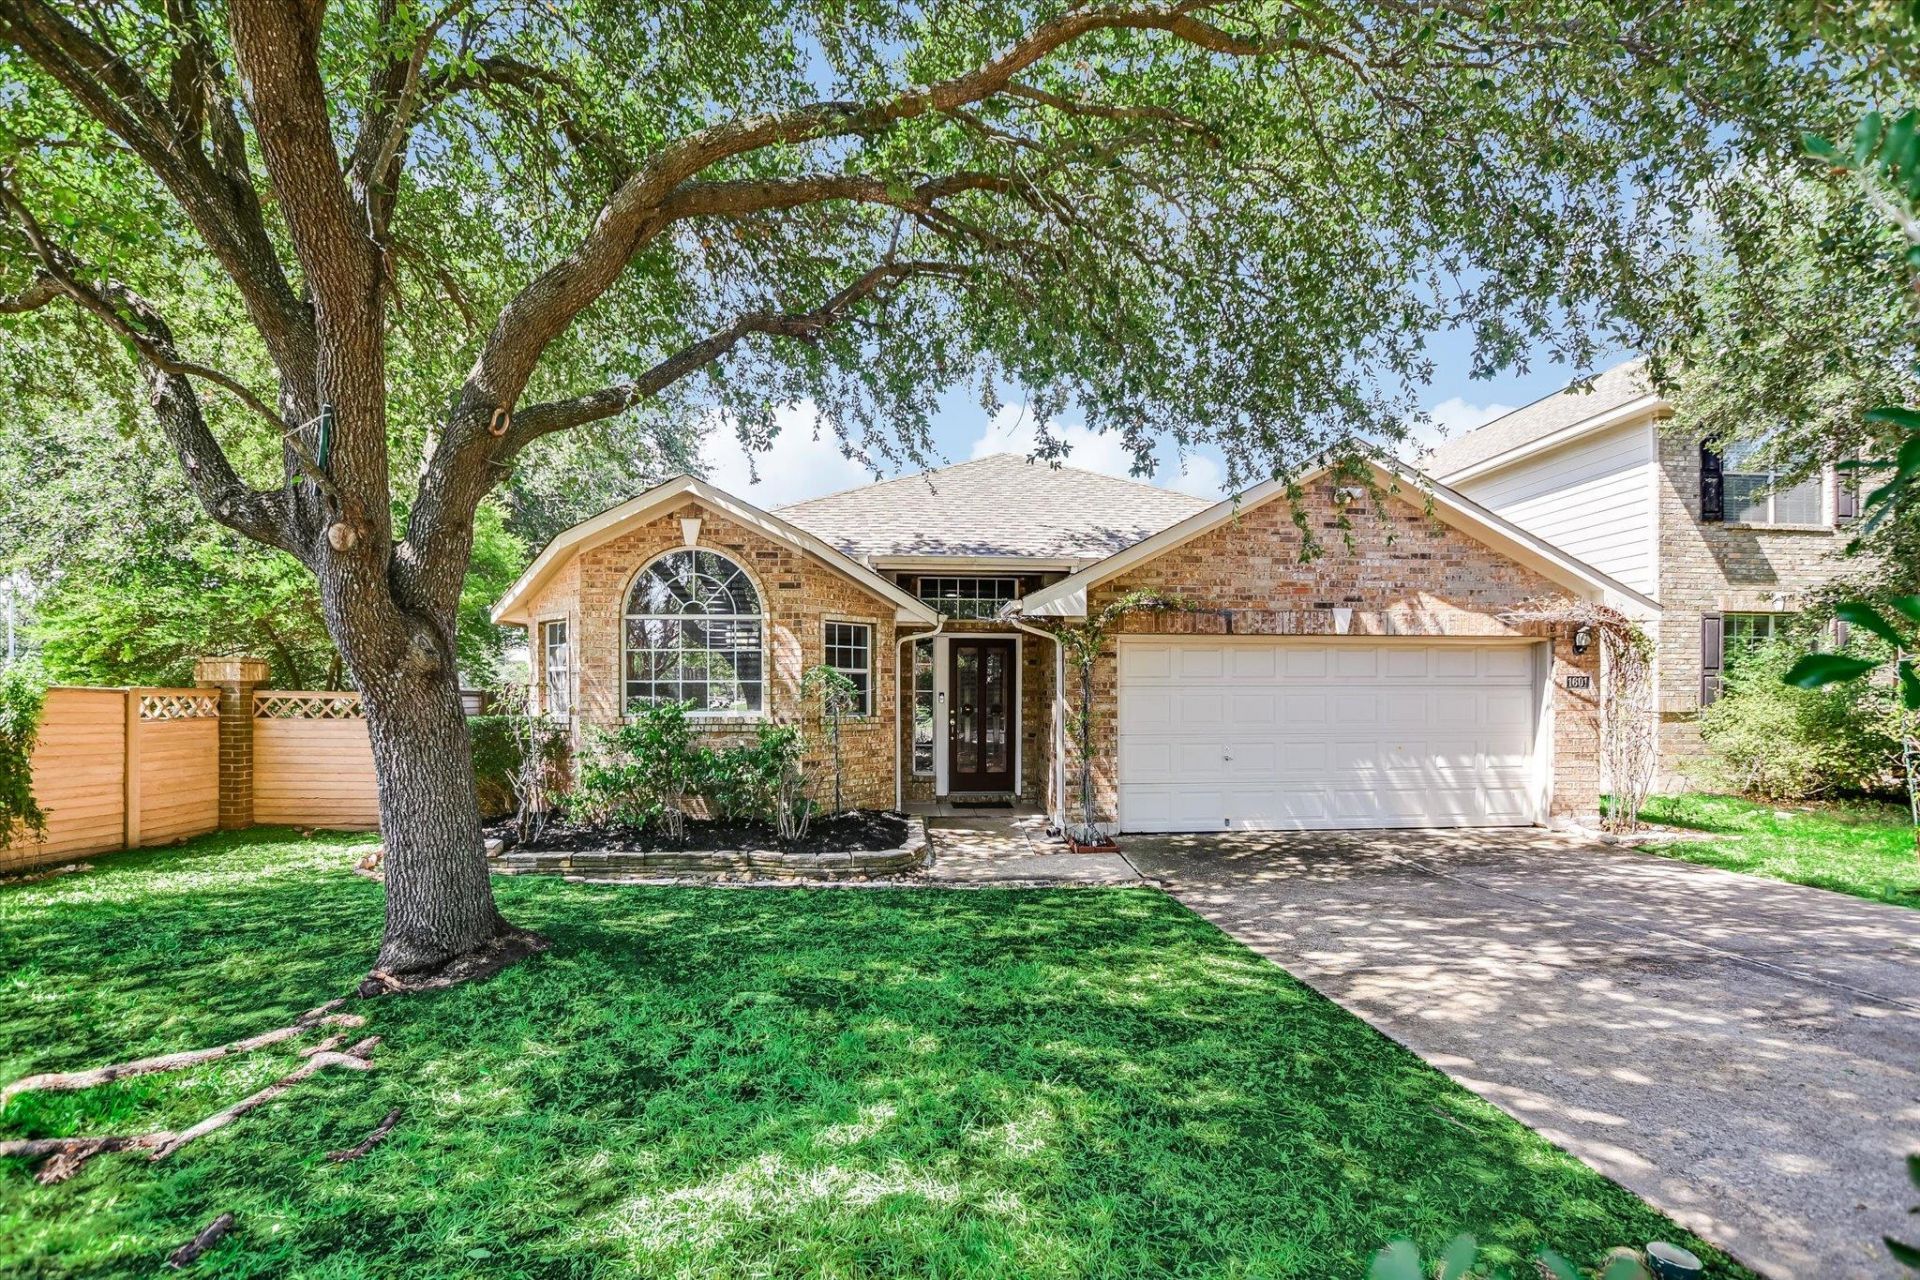
This warm and inviting 1 story home sits conveniently on the premium corner lot of Lynnville and Metric, providing privacy and easy access to all surrounding thoroughfares. The spacious 3 bed 2 bath open and bright floor plan has wood like tile throughout, along with plantation shutters, granite countertops, upgraded lighting and fans, gourmet kitchen with island, custom wood kitchen cabinets, wine cabinet, custom stone fireplace, oversized jetted spa in the primary suite, separate shower, expansive walk-in closet, dual vanity, and more. The exterior features majestic oak trees, extensive rock work, gardens, and a great canvas for a personalized outdoor escape. This clean and well cared for home recently had updates including roof, HVAC, hot water heater and plumbing.
Property Features
Property Type: Residential - Single Family
Cooling: Ceiling Fan(s), Central Air, Electric
Fireplaces: 1
Garage: 2
Heating: Central, Natural Gas
Lot Size: 0.14 Acres
Roof Type: Shingle
Stories: 1.0
Taxes: $7,935
Year Built: 2001
Amenities
Ceiling Fan(s)
Granite Counters
Double Vanity
Eat-in Kitchen
Entrance Foyer
Kitchen Island
No Interior Steps
Open Floorplan
Pantry
Walk-In Closet(s)
Gutters Partial
Private Yard
Feature Descriptions
Accessibility: Grip-Accessible Features, Hand Rails
Appliances: Dishwasher, Disposal, Free-Standing Gas Range, RNGHD, Refrigerator
Area #: N
Community Features: Cluster Mailbox, Park, Picnic Area, Playground, Pool
Days on Site: 2
Exterior: Brick
Fencimg: Wood
Fireplace: Living Room
Flood Plain: No
Flooring: Tile
HOA Fee: $38/ Monthly
Lot: Back Yard, Corner Lot, Sprinkler - Automatic, Trees-Large (Over 40 Ft)
Parcel#: 02642009400000
Parking Notes: None
Patio/Porch: Front Porch, Patio, Rear Porch
Restrictions: City Restrictions, Deed Restrictions, Zoning
Security: Security Lights
Sewer: Public Sewer
Utilities: Electricity Connected, Internet-Cable, Internet-Fiber, Natural Gas Connected, Phone Available, Sewer Connected, Water Connected
Water: Public
Window: Shutters
Local Schools
High School: John B Connally
Middle School: Westview
Elementary School: Parmer Lane
School District: Pflugerville ISD
Listed By / Shown By
Listed By
Agency Name: All City Real Estate Ltd. Co
Agency Contact: (512) 740-6888
Shown By
Agent Name: Bethany Young
Agent Phone: (512) 784-5515
Agency Title: Realty Capital City

Estimate Your Payment
Estimated Payment
$ 1,856.94 per month $1,057.14 Principal & Interest $661.25 Property Tax $138.54 Homeowner's Insurance
1601 Lynnville Trl | MLS# 4437222
This single family home located at 1601 Lynnville Trl, Austin, TX 78727 is currently listed for sale with an asking price of $475,000. This property was built in 2001 and has 3 bedrooms and 2 full baths with 1863 sq. ft. Lynnville Trl is located in the Scofield Farms subdivision within the Pflugerville ISD school district. Search Scofield Farms real estate on byoung.rmcapitalcity.com today.