
BEDS3
BATHS2 full 1 partial
SQUARE FEET2,041
MLS#1996813
STATUSActive
PROPERTY TYPERental - Single Family
SUBDIVISIONSummerlyn West
SCHOOLLeander ISD
Property Description
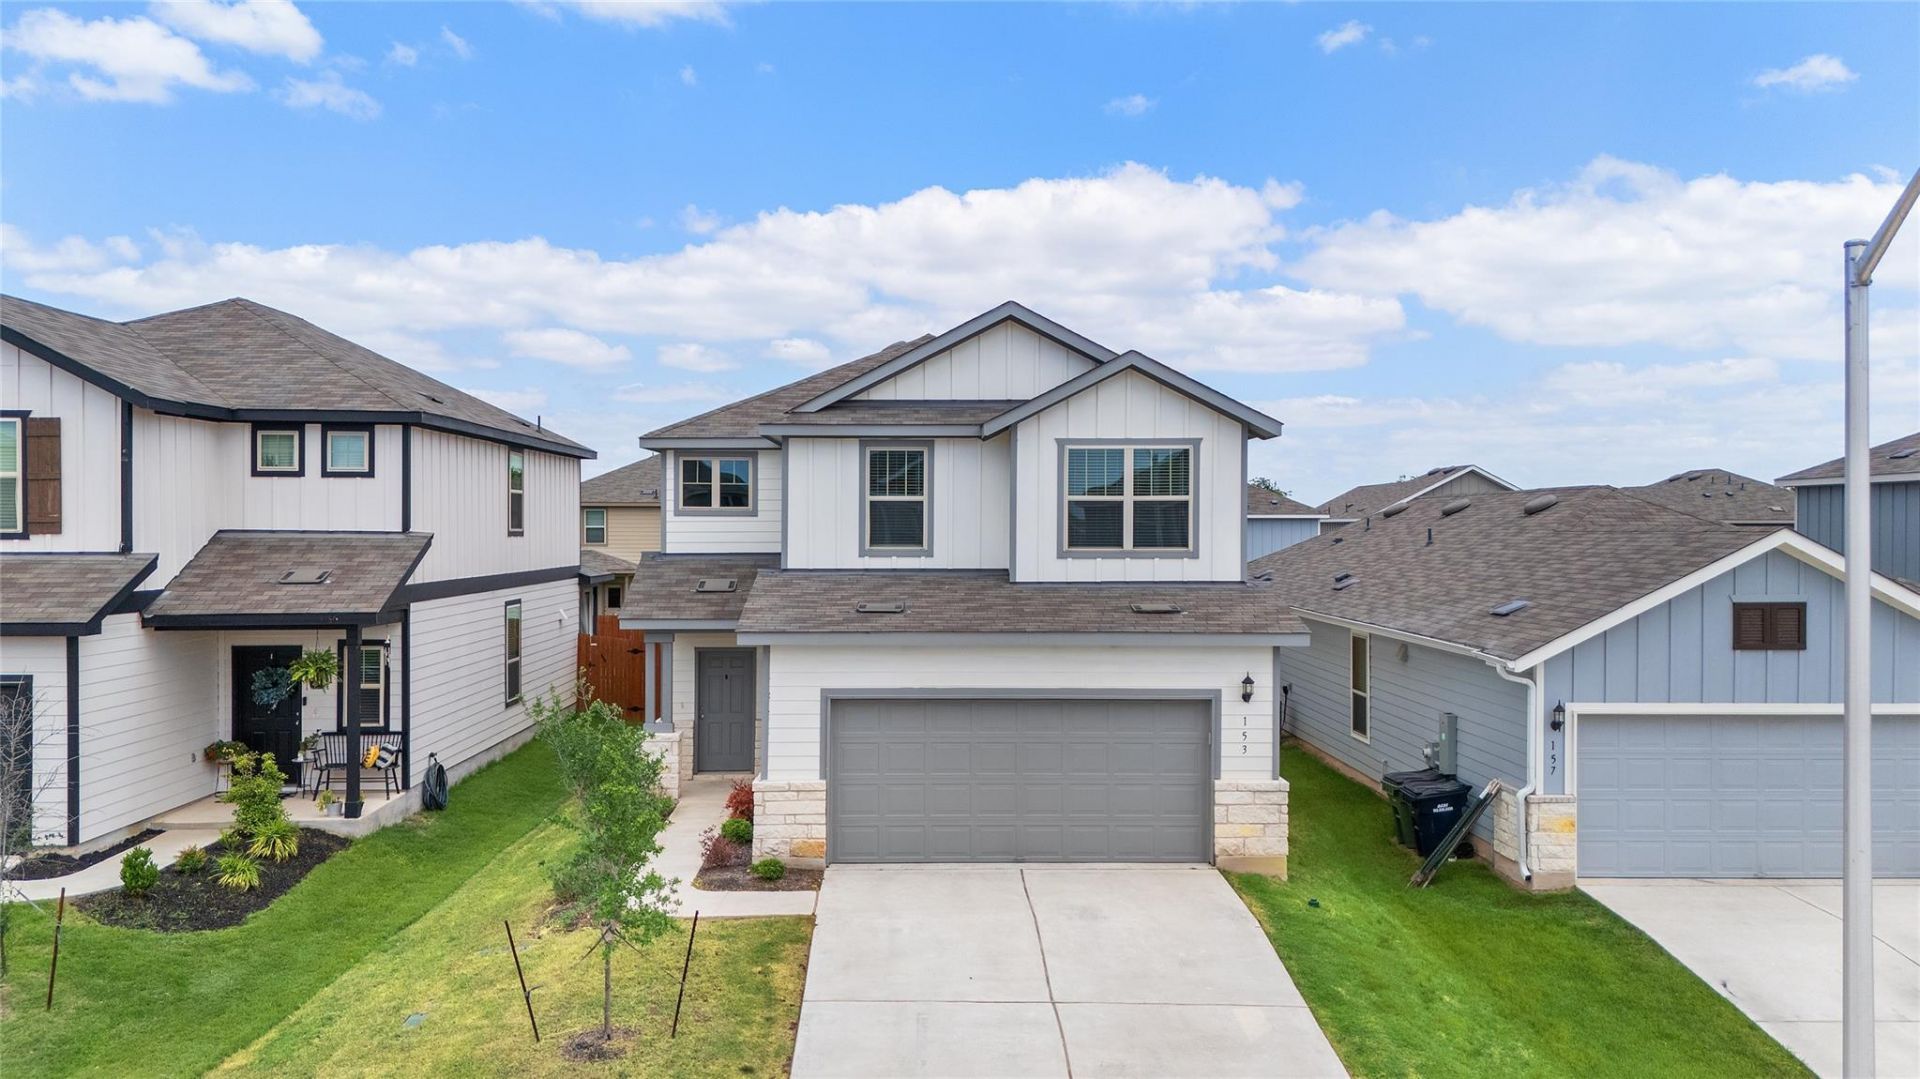
3BR / 2.5BA Smart Home for Rent ? Leander, TX (Summerlyn)$2,100/month | 2,041 sq ft | 0.11 acre lot | Available Now? Smart Home Features240V/60-amp EV charging port in garage ? Tesla & other EVsAlexa/Google-enabled switches, fans & lightingVoice or phone-controlled climateBlink video doorbellFast-internet data wiring pre-installed??? KitchenGold hexagon backsplashGranite countertopsLarge center islandStainless steel Whirlpool & Samsung appliancesOversized pantry + separate foyer entrance??? Bedrooms & BathroomsPrimary suite with walk-in closet & double vanityUpdated bathrooms throughoutDesigner accent-wall paint in every bedroom?? Interior & LayoutOpen floorplan, multiple living areasHardwood floors downstairs, carpet upstairsWasher & dryer includedPrivate yard?? Location & Community5?10 min to Costco & TargetZoned to top-rated Leander ISD schoolsSummerlyn amenities: pool, park, playground, basketball court, walking trails?? Lease TermsPet-friendly (fee applies)Tenant covers all utilities: water, gas, electric, sewer, trashTenant covers lawn careMust follow Summerlyn HOA guidelines
Property Features
Property Type: Rental - Single Family
Cooling: Central Air, Dual, Electric
Fenced: Yes
Garage: 2 car attached
Heating: Central, Electric
Lot Size: 0.11 Acres
Roof Type: Composition, Shingle
Stories: 2.0
Year Built: 2024
Amenities
Granite Counters
Double Vanity
Electric Dryer Hookup
Entrance Foyer
Interior Steps
Kitchen Island
Multiple Living Areas
Open Floorplan
Pantry
Recessed Lighting
Walk-In Closet(s)
Washer Hookup
Wired for Data
Feature Descriptions
Appliances: Dishwasher, Disposal, Electric Cooktop, Exhaust Fan, Microwave, Refrigerator, Stainless Steel Appliance(s), Washer/Dryer, Electric Water Heater
Area #: CLN
Community Features: Cluster Mailbox, Picnic Area, Playground, Pool, Sport Court(s)/Facility
Days on Site: 29
Exterior: HardiPlank Type, Masonry ??? Partial, Stone Veneer
Fencimg: Back Yard, Fenced, Privacy, Wood
Flood Plain: No
Flooring: Carpet, Vinyl
Laundry: Electric Dryer Hookup, Washer Hookup
Lot: Sprinkler - Automatic, Sprinkler - Back Yard, Sprinklers In Front, Sprinkler - Side Yard
Lot Dimensions: 121 x 40
Parcel#: 17W346209D0034
Parking: Attached, Garage, Garage Faces Front
Parking Notes: Attached, Garage, Garage Faces Front
Patio/Porch: Covered, Patio
Pets Allowed: Small Dogs
Sewer: Public Sewer
Utilities: Electricity Available, Internet-Fiber, Phone Available, Sewer Available, Underground Utilities, Water Available
Water: Public
Window: Blinds, Double Pane Windows, Screens
Local Schools
High School: Glenn
Middle School: Danielson
Elementary School: North
School District: Leander ISD
Listed By / Shown By
Listed By
Agency Name: Key Realty Austin
Agency Contact: (512) 964-8693
Shown By
Agent Name: Bethany Young
Agent Phone: (512) 784-5515
Agency Title: Realty Capital City

153 Purple Sandpiper Ln | MLS# 1996813
This property located at 153 Purple Sandpiper Ln, Leander, TX 78641 is currently listed for rent with an asking price of $2,000 / Monthly. Purple Sandpiper Ln is located within the Leander ISD school district. Search Leander real estate on byoung.rmcapitalcity.com today.