
BEDS3
BATHS2 full
SQUARE FEET1,209
MLS#2217612
STATUSActive
PROPERTY TYPEResidential - Single Family
SUBDIVISIONPrairie Ridge
SCHOOLBelton ISD
Property Description
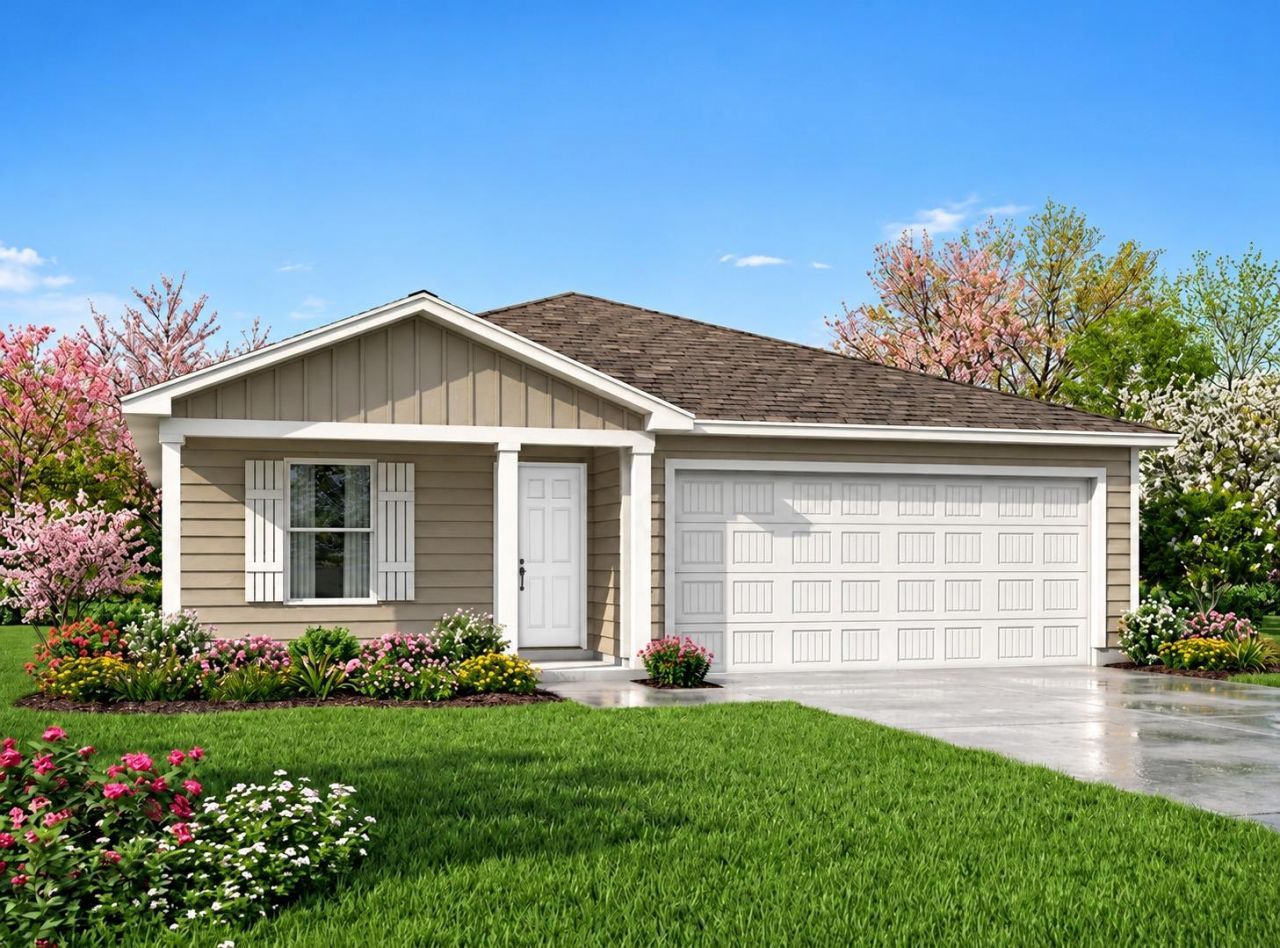
MLS# 2217612 - Built by NHC - Feb 2027 completion! ~ Model 1209 Washington The Washington Plan from our Liberty Series is a thoughtfully designed single-story home featuring 3 bedrooms, 2 bathrooms, a 2-car garage, and 1,209 square feet of functional living space. As you step inside, youll find two secondary bedrooms and a full bathroom conveniently located at the front of the home. Continue into the bright and open living area, where the kitchen with a central island seamlessly overlooks the dining area and family room, creating a perfect space for everyday living and entertaining. The laundry room is thoughtfully situated off the kitchen for easy access. The primary bedroom, located at the back of the home for added privacy, features a private bathroom and a walk-in closet, providing a comfortable retreat. Disclaimer: Photos may not represent the actual home. They are for illustrative purposes only and may depict a similar home with the same floorplan.
Property Features
Property Type: Residential - Single Family
Cooling: Electric
Garage: 2 car attached
Heating: Electric
Lot Size: 0.42 Acres
Roof Type: Composition
Stories: 1.0
Taxes: $0
Year Built: 2026
Feature Descriptions
Appliances: Dishwasher, Electric Range, Microwave
Area #: BT
Community Features: Planned Social Activities
Exterior: Concrete
Flood Plain: No
Flooring: Carpet, Vinyl
Lot: Subdivided
Lot Dimensions: 116' x 77'
Parcel#: 1510 Cedar River
Parking: Attached
Parking Notes: Attached
Restrictions: Deed Restrictions
Sewer: Public Sewer
Utilities: Electricity Available, Underground Utilities
Water: Public
Local Schools
High School: Belton
Middle School: Belton
Elementary School: Joe M Pirtle
School District: Belton ISD
Listed By / Shown By
Listed By
Agency Name: HomesUSA.com
Agency Phone: (888) 872-6006
Shown By
Agent Name: Bethany Young
Agent Phone: (512) 784-5515
Agency Title: Realty Capital City

Estimate Your Payment
Estimated Payment
$ 553.77 per month $489.60 Principal & Interest $0.00 Property Tax (data not provided by mls) $64.16 Homeowner's Insurance
1510 Cedar River | MLS# 2217612
This single family home located at 1510 Cedar River , Temple, TX 76502 is currently listed for sale with an asking price of $219,990. This property was built in 2026 and has 3 bedrooms and 2 full baths with 1209 sq. ft. Cedar River is located in the Prairie Ridge subdivision within the Belton ISD school district. Search Prairie Ridge real estate on byoung.rmcapitalcity.com today.