
BEDS4
BATHS3 full
SQUARE FEET1,849
MLS#3922920
STATUSActive
PROPERTY TYPEResidential - Single Family
SUBDIVISIONRiverbend at Double Eagle
SCHOOLBastrop ISD
Property Description
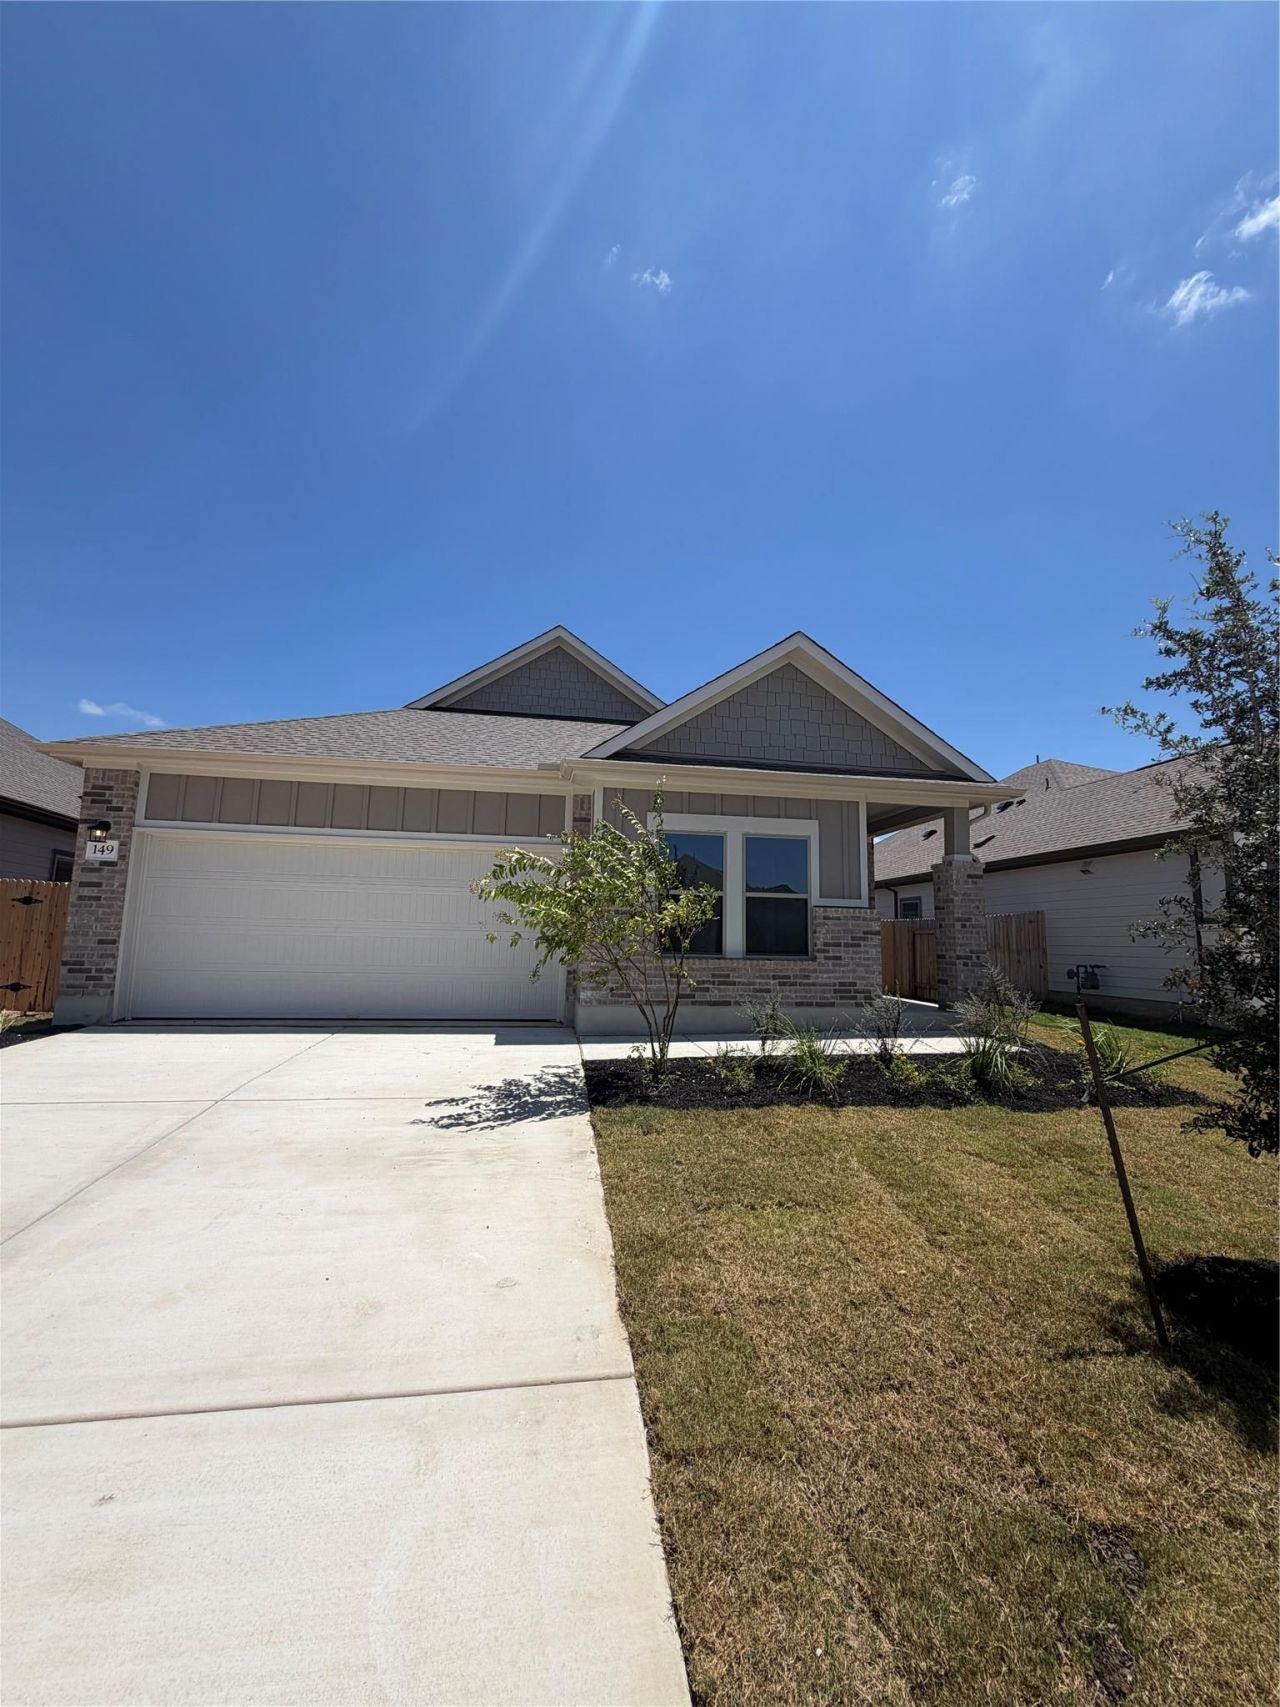
New Coventry Home! The Ellis is a thoughtfully designed one-story home offering 3 bedrooms, 2 bathrooms, and a 2-car garage. With its open-concept layout and functional design, this plan perfectly balances comfort, flexibility, and modern living.At the heart of the home, a spacious kitchen seamlessly connects to the dining area and large family room ? creating an ideal space for gathering, entertaining, or relaxing. The kitchen features a central island and ample counter space, making everyday meals and hosting effortless.The private owners suite is situated at the rear of the home and includes a generous walk-in closet and a beautifully appointed en-suite bath with dual vanities and a walk-in shower. Two additional bedrooms are located toward the front, offering space for guests, kids, or a dedicated home office.Additional highlights of The Ellis include a flexible bonus space, a covered outdoor living area, and a convenient utility room. Designed with both style and practicality in mind, The Ellis delivers everything you need for comfortable single-story living.
Property Features
Property Type: Residential - Single Family
Cooling: Central Air
Garage: 2 car attached
Heating: Central
Lot Size: 0.16 Acres
Roof Type: Composition, Shingle
Stories: 1.0
Taxes: $93
Year Built: 2026
Amenities
Breakfast Bar
Quartz Counters
Double Vanity
Eat-in Kitchen
Entrance Foyer
Kitchen Island
No Interior Steps
Open Floorplan
Pantry
Primary Bedroom on Main
Walk-In Closet(s)
Washer Hookup
See Remarks
Private Yard
Feature Descriptions
Appliances: Built-In Oven(s), Dishwasher, Disposal, Gas Cooktop, Microwave, Refrigerator, Self Cleaning Oven
Area #: BW
Community Features: See Remarks, Park, Playground, Pool, Sport Court(s)/Facility
Days on Site: 4
Exterior: Frame, HardiPlank Type, Masonry ??? Partial
Fencimg: Back Yard, Privacy
Flood Plain: No
Flooring: Carpet, Tile, Vinyl
HOA Fee: $80/ Monthly
Laundry: Washer Hookup
Lot: Back Yard, Curbs, Front Yard, Interior Lot, Sprinkler - Automatic, Sprinkler - Back Yard, Sprinklers In Front, Sprinkler - In-ground
Parcel#: 8734448
Parking: Attached, Door-Single, Driveway, Garage, Garage Door Opener, Garage Faces Front, Inside Entrance, Kitchen Level
Parking Notes: Attached, Door-Single, Driveway, Garage, Garage Door O
Patio/Porch: Covered, Front Porch, Patio
Restrictions: Covenant, Deed Restrictions
Security: Smoke Detector(s)
Sewer: Public Sewer
Special View Info: Hill Country
Utilities: Cable Available, Electricity Available, Natural Gas Available, Phone Available, Sewer Available, Underground Utilities, Water Available
Water: Public
Window: Double Pane Windows, ENERGY STAR Qualified Windows
Local Schools
High School: Cedar Creek
Middle School: Cedar Creek
Elementary School: Bluebonnet (Bastrop ISD)
School District: Bastrop ISD
Listed By / Shown By
Listed By
Agency Name: New Home Now
Agency Contact: (512) 328-7777
Shown By
Agent Name: Bethany Young
Agent Phone: (512) 784-5515
Agency Title: Realty Capital City

Estimate Your Payment
Estimated Payment
$ 888.53 per month $778.73 Principal & Interest $7.75 Property Tax $102.05 Homeowner's Insurance
149 Ayres Horn | MLS# 3922920
This single family home located at 149 Ayres Horn, Cedar Creek, TX 78612 is currently listed for sale with an asking price of $349,900. This property was built in 2026 and has 4 bedrooms and 3 full baths with 1849 sq. ft. Ayres Horn is located in the Riverbend at Double Eagle subdivision within the Bastrop ISD school district. Search Riverbend At Double Eagle real estate on byoung.rmcapitalcity.com today.