
BEDS3
BATHS2 full 1 partial
SQUARE FEET1,339
MLS#5450681
STATUSActive
PROPERTY TYPEResidential - Townhouse
SUBDIVISIONSaddle Creek Twinhomes
SCHOOLGeorgetown ISD
Property Description
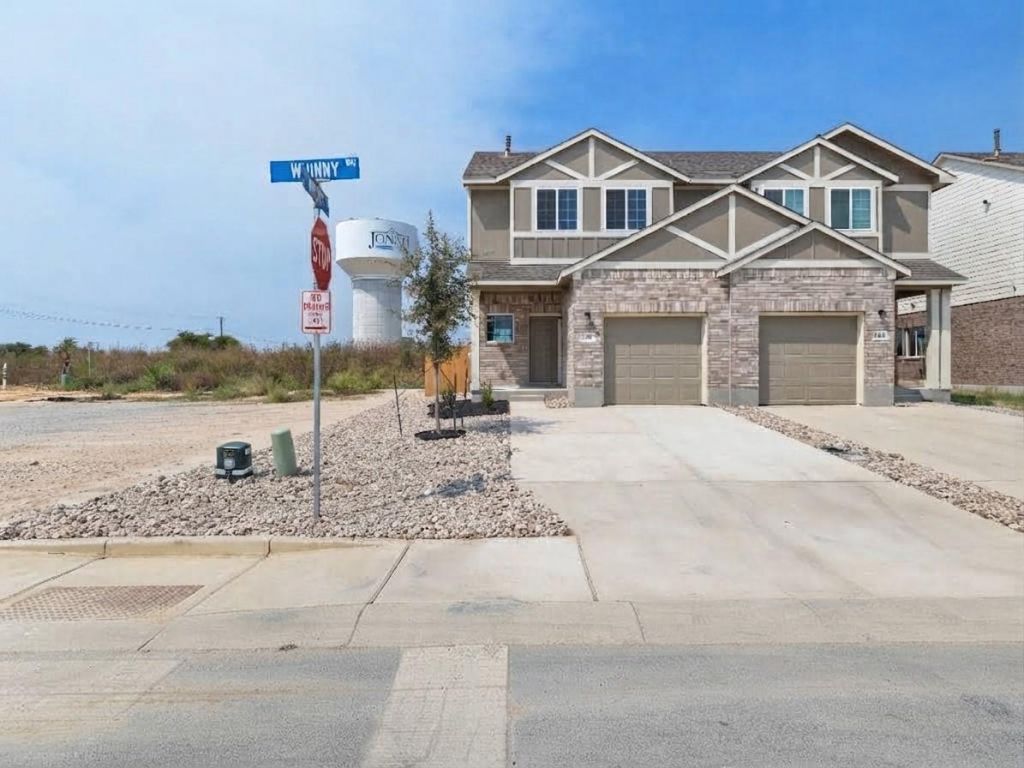
MLS# 5450681 - Built by Pacesetter Homes - Ready Now! ~ New-construction twinhome in Saddle Creek Twinhomes with an estimated completion date of 8-20-2026. This 1,339 sq ft single-family residence (2026) offers an open floorplan with high ceilings, an entrance foyer, and recessed lighting throughout. The kitchen features a center island, breakfast bar and pantry; interior details include ceiling fans, interior steps and walk-in closet(s). Three bathrooms total ? two full and one half ? plus practical laundry hookups for washer and dryer. Flooring combines tile and carpet over a slab foundation. Mechanical systems include central air conditioning and central natural gas heating. One-car garage and a private yard with exterior lighting. Composition roof and curbed lot. Located in the Georgetown ISD: James E. Mitchell Elementary, Wagner Middle School, and East View High School. Construction is currently incomplete; please confirm the estimated completion date and any finish selections with the builder.
Property Features
Property Type: Residential - Townhouse
Cooling: Central Air
Garage: 1 car attached
Heating: Central, Natural Gas
Lot Size: 0.06 Acres
Roof Type: Composition
Stories: 2.0
Taxes: $0
Year Built: 2026
Amenities
Breakfast Bar
Ceiling Fan(s)
High Ceilings
Electric Dryer Hookup
Entrance Foyer
Interior Steps
Kitchen Island
Lighting
Private Yard
Feature Descriptions
Appliances: Dishwasher, Disposal, Microwave, Free-Standing Gas Oven, Stainless Steel Appliance(s), Gas Water Heater, Tankless Water Heater
Area #: GTE
Community Features: Clubhouse, Common Grounds, Fishing, Fitness Center, Picnic Area, Planned Social Activities, Playground, Sidewalks
Days on Site: 25
Exterior: Brick Veneer, HardiPlank Type, Masonry ??? All Sides
Fencimg: Back Yard, Privacy, Wood
Flood Plain: No
Flooring: Carpet, Tile
HOA Fee: $208/ Monthly
Laundry: Electric Dryer Hookup
Lot: Curbs
Lot Dimensions: 90x28
Parcel#: R632187
Parking: Attached, Drive Through, Garage Door Opener, Garage Faces Front
Parking Notes: Attached, Drive Through, Garage Door Opener, Garage F
Patio/Porch: Front Porch, Rear Porch
Restrictions: Building Style, City Restrictions, Deed Restrictions, Development Type
Security: Smoke Detector(s)
Sewer: Municipal Utility District (MUD)
Special View Info: Neighborhood
Utilities: Internet-Cable, Natural Gas Available, Sewer Connected, Water Connected
Water: Municipal Utility District (MUD), Public
Window: Double Pane Windows, Screens
Local Schools
High School: East View
Middle School: Wagner
Elementary School: James E Mitchell
School District: Georgetown ISD
Listed By / Shown By
Listed By
Agency Name: Randol Vick, Broker
Agency Contact: (512) 323-6420
Shown By
Agent Name: Bethany Young
Agent Phone: (512) 784-5515
Agency Title: Realty Capital City

Estimate Your Payment
Estimated Payment
$ 704.57 per month $622.94 Principal & Interest $0.00 Property Tax (data not provided by mls) $81.64 Homeowner's Insurance
146 Whinny Way | MLS# 5450681
This townhouse located at 146 Whinny Way, Georgetown, TX 78626 is currently listed for sale with an asking price of $279,900. This property was built in 2026 and has 3 bedrooms and 2 full and 1 partial baths with 1339 sq. ft. Whinny Way is located in the Saddle Creek Twinhomes subdivision within the Georgetown ISD school district. Search Saddle Creek Twinhomes real estate on byoung.rmcapitalcity.com today.