
BEDS4
BATHS3 full 1 partial
SQUARE FEET2,787
MLS#5773868
STATUSActive
PROPERTY TYPEResidential - Single Family
SUBDIVISIONWhite Oak Preserve
SCHOOLHaysCONSISD
Property Description
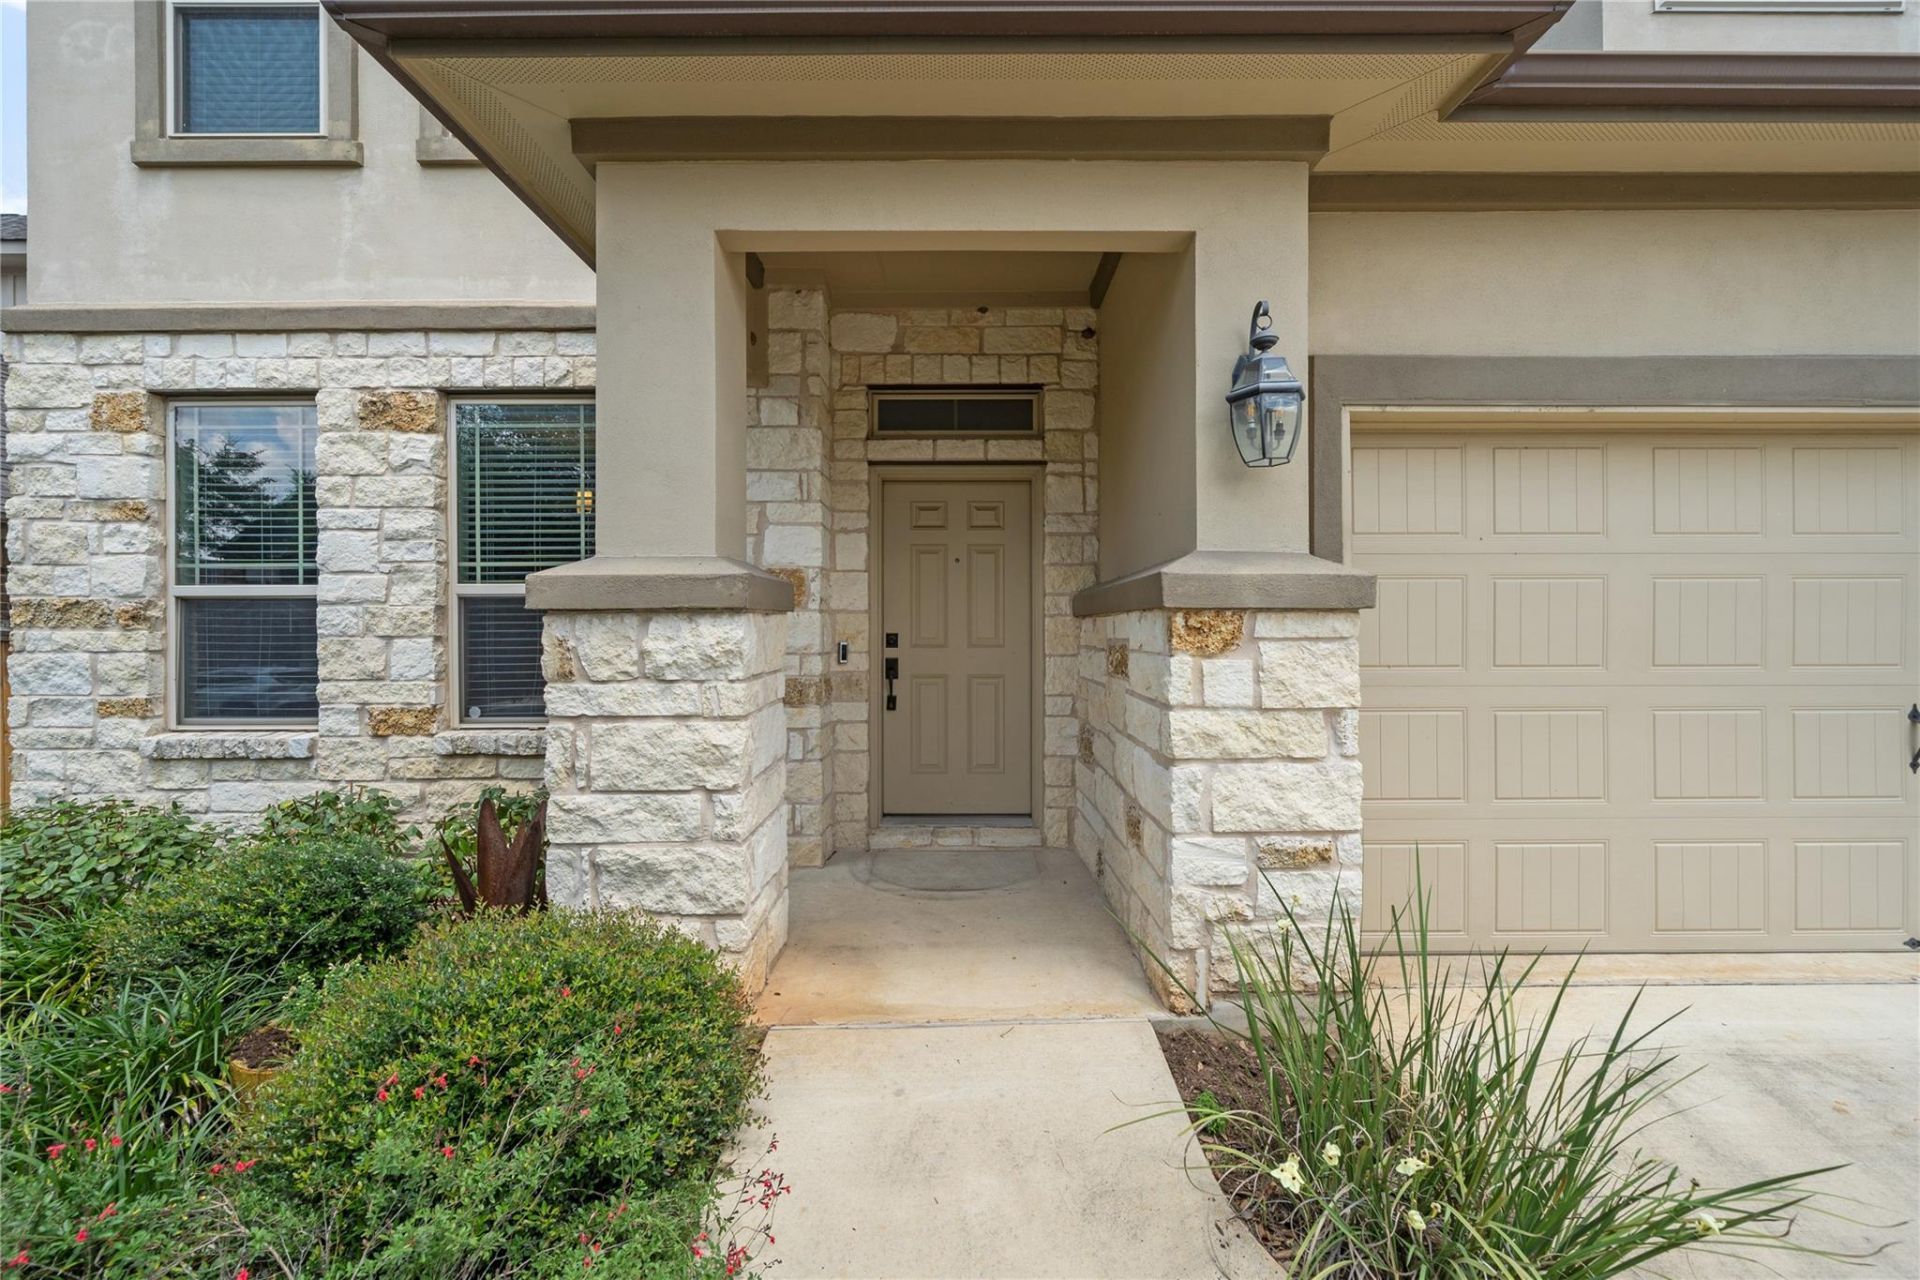
Discover unparalleled comfort and modern living in this exquisite Buda residence, perfectly blending spacious interiors with a desirable location. This inviting home offers four generously sized bedrooms and three full bathrooms, alongside a convenient half bath, providing ample space for everyone. Spread across two stories, the expansive 2827 square feet of living area ensures a luxurious and open atmosphere for daily life and entertaining. The property sits on a heavily tree covered lot, offering a private outdoor retreat without extensive maintenance.Enjoy the vibrant lifestyle that Buda, Texas, has to offer, with its charming community and accessible amenities. This address places you in a serene neighborhood, ideal for those seeking a tranquil environment while remaining connected to urban conveniences. The thoughtful design and generous proportions of this home make it an exceptional opportunity for creating lasting memories. Experience the perfect blend of elegance and functionality in a prime Texas location.
Property Features
Property Type: Residential - Single Family
Cooling: Central Air
Fenced: Yes
Fireplaces: 1
Garage: 2 car attached
Heating: Central, Natural Gas
Lot Size: 0.14 Acres
Roof Type: Composition
Stories: 2.0
Taxes: $7,663
Year Built: 2019
Amenities
Breakfast Bar
High Ceilings
Vaulted Ceiling(s)
Entrance Foyer
French Doors
In-Law Floorplan
Interior Steps
Multiple Dining Areas
Multiple Living Areas
Pantry
Primary Bedroom on Main
Recessed Lighting
Walk-In Closet(s)
Wired for Sound
Granite Counters
Gutters Partial
Pest Tubes in Walls
Feature Descriptions
Appliances: Gas Cooktop, Dishwasher, Disposal, Exhaust Fan, Microwave, Self Cleaning Oven, Stainless Steel Appliance(s), Tankless Water Heater, Gas Water Heater
Area #: HH
Community Features: BBQ Pit/Grill, Cluster Mailbox, Common Grounds, Park, Playground, Pool, Sport Court(s)/Facility
Days on Site: 60
Door Features: French Doors
Exterior: Brick Veneer, Masonry ??? Partial, HardiPlank Type, S
Fencimg: Fenced, Privacy, Wood
Fireplace: Family Room, Gas Log, Glass Doors
Flood Plain: No
Flooring: Carpet, Tile
HOA Fee: $50/ Monthly
Lot: Interior Lot, Level, Sprinkler - Automatic, Sprinkler - In-ground, Sprinkler - Rain Sensor, Trees-Heavy, Many Trees, Trees-Medium (20 Ft - 40 Ft), Trees-Small (Under 20 Ft)
Lot Dimensions: 50x120
Parcel#: 119506000H019002
Parking: Attached, Door-Single, Garage Door Opener
Parking Notes: Attached, Door-Single, Garage Door Opener
Patio/Porch: Covered, Patio
Restrictions: City Restrictions, Deed Restrictions
Security: Prewired, Smoke Detector(s)
Sewer: Public Sewer
Utilities: Electricity Available, Natural Gas Available, Phone Connected, Underground Utilities
Water: Public
Window: Window Treatments
Local Schools
High School: Jack C Hays
Middle School: Eric Dahlstrom
Elementary School: Buda
School District: HaysCONSISD
Listed By / Shown By
Listed By
Agency Name: Elite Texas Properties
Agency Contact: (832) 405-5735
Shown By
Agent Name: Bethany Young
Agent Phone: (512) 784-5515
Agency Title: Realty Capital City

Estimate Your Payment
Estimated Payment
$ 1,897.20 per month $1,112.78 Principal & Interest $638.58 Property Tax $145.83 Homeowner's Insurance
141 Sangaree Dr | MLS# 5773868
This single family home located at 141 Sangaree Dr, Buda, TX 78610 is currently listed for sale with an asking price of $499,999. This property was built in 2019 and has 4 bedrooms and 3 full and 1 partial baths with 2787 sq. ft. Sangaree Dr is located in the White Oak Preserve subdivision within the HaysCONSISD school district. Search White Oak Preserve real estate on byoung.rmcapitalcity.com today.