
BEDS3
BATHS2 full 1 partial
SQUARE FEET2,429
MLS#3793123
STATUSPending
PROPERTY TYPERental - Single Family
SUBDIVISIONCrescent Bluff
SCHOOLGeorgetown ISD
Property Description
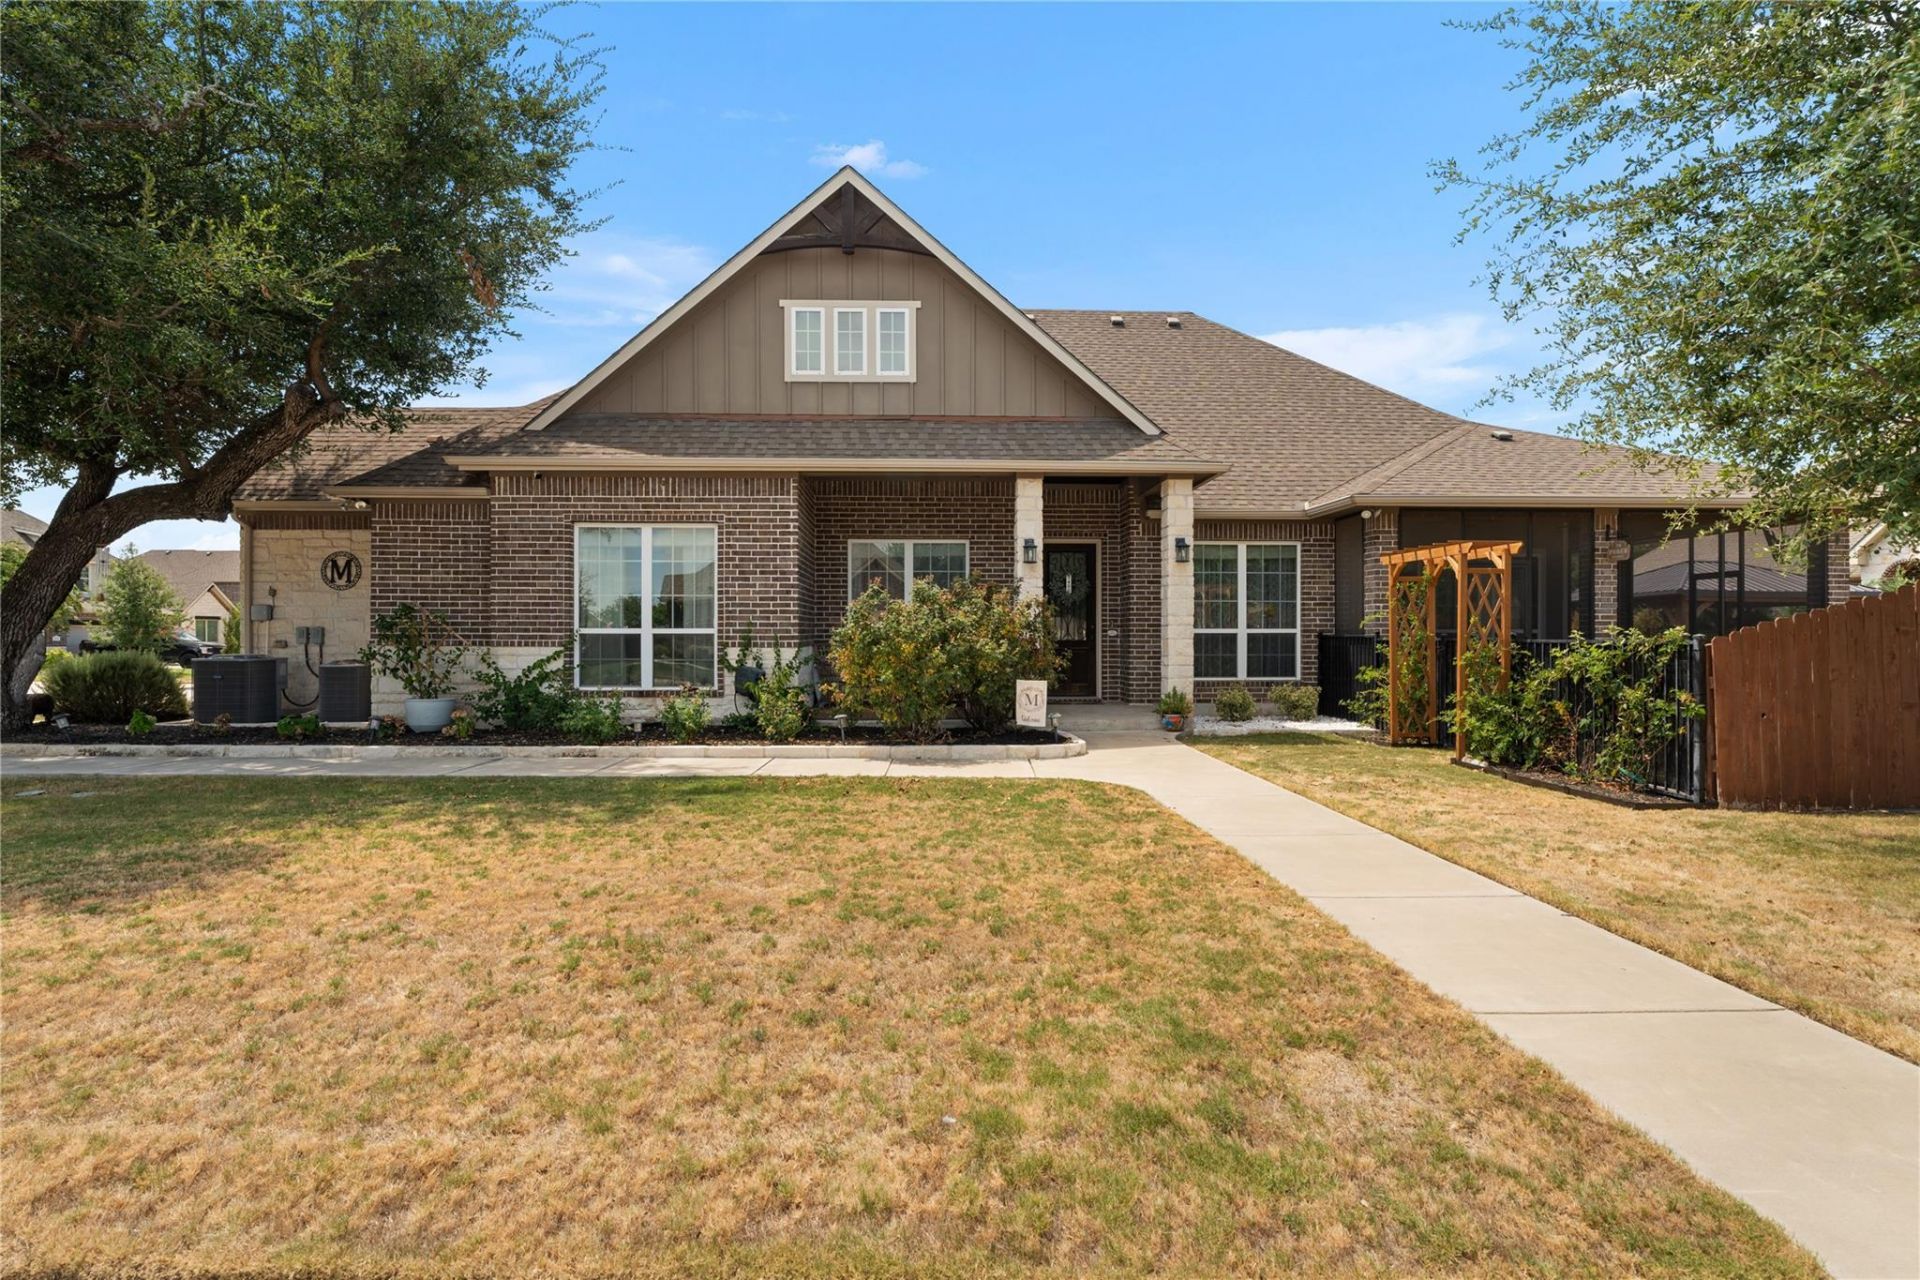
Welcome to this spacious corner-lot home offering a thoughtful layout with plenty of room to live, work, and unwind. Upon entering, you'll find a dedicated office space ideal for working from home or creating a quiet study. The main level features soaring ceilings, crown molding, an open living area, and multiple bedrooms, including a private primary suite with a large walk-in closet that connects to the laundry room. The primary bath features dual vanities and an updated design. Upstairs, the top floor is dedicated to a media room, providing a separate space for movie nights, gaming, or relaxing. Outside is where this home truly stands out. Enjoy the screened porch and covered patio overlooking a beautiful backyard with established fruit trees, an outdoor pergola, and a fire pit?perfect for relaxing or entertaining year-round. The home is also fully furnished for an additional $300 per month. Schedule your showing today!
Property Features
Property Type: Rental - Single Family
Cooling: Central Air, ENERGY STAR Qualified Equipment, Multi
Fenced: Yes
Garage: 2 car attached
Heating: Central, Electric, ENERGY STAR Qualified Equipment, H
Lot Size: 0.22 Acres
Roof Type: Shingle
Year Built: 2017
Amenities
Breakfast Bar
Ceiling Fan(s)
Crown Molding
Double Vanity
French Doors
High Ceilings
High Speed Internet
Kitchen Island
Recessed Lighting
Primary Bedroom on Main
Open Floorplan
Pantry
Walk-In Closet(s)
Smart Thermostat
Soaking Tub
Storage
Tray Ceiling(s)
Electric Dryer Hookup
Multiple Living Areas
Washer Hookup
Study/Home Office
Gutters Full
Private Yard
Feature Descriptions
Accessibility: Central Living Area
Appliances: Built-In Electric Oven, Dishwasher, Disposal, Electric Cooktop, ENERGY STAR Qualified Appliances, ENERGY STAR Qualified Dishwasher, ENERGY STAR Qualified Refrigerator, Microwave, Self Cleaning Oven, Stainless Steel Appliance(s), Vented Exhaust Fan, WaterSoftener
Area #: GTW
Community Features: Curbs, High Speed Internet, Nest Thermostat, Sidewalks, Street Lights
Days on Site: 14
Door Features: French Doors
Exterior: Brick, HardiPlank Type, Stone
Fencimg: Back Yard, Fenced, Gate, Wood, Wrought Iron
Flood Plain: No
Flooring: Carpet, Laminate
Laundry: Electric Dryer Hookup, Washer Hookup
Lot: Back Yard, Corner Lot, Few Trees, Sprinkler - In-ground, Sprinkler - Rain Sensor, Subdivided, Trees-Medium (20 Ft - 40 Ft), Trees-Small (Under 20 Ft)
Parcel#: 203160010A0013
Parking: Attached, Concrete, Door-Single, Driveway, Garage, Garage Door Opener, Garage Faces Side
Parking Notes: Attached, Concrete, Door-Single, Driveway, Garage, Gara
Patio/Porch: Covered, Front Porch, Rear Porch
Pets Allowed: Negotiable
Security: Carbon Monoxide Detector(s), Fire Alarm, Smoke Detector(s)
Sewer: Public Sewer
Utilities: Cable Available, Electricity Available, Internet-Fiber, Phone Available, Water Available
Water: Municipal Utility District (MUD), Public
Window: Blinds, Drapes, ENERGY STAR Qualified Windows, Insulated Windows, Screens
Local Schools
High School: East View
Middle School: James Tippit
Elementary School: Wolf Ranch Elementary
School District: Georgetown ISD
Listed By / Shown By
Listed By
Agency Name: CB&A, Realtors
Agency Contact: (512) 213-0637
Shown By
Agent Name: Bethany Young
Agent Phone: (512) 784-5515
Agency Title: Realty Capital City

1400 Horizon View Dr | MLS# 3793123
This property located at 1400 Horizon View Dr, Georgetown, TX 78628 is currently listed for rent with an asking price of $2,800 / Monthly. Horizon View Dr is located within the Georgetown ISD school district. Search Georgetown real estate on byoung.rmcapitalcity.com today.