
BEDS3
BATHS2 full 1 partial
SQUARE FEET3,190
MLS#5950156
STATUSActive
PROPERTY TYPERental - Single Family
SUBDIVISIONMASON RANCH PH1
SCHOOLLeander ISD
Property Description
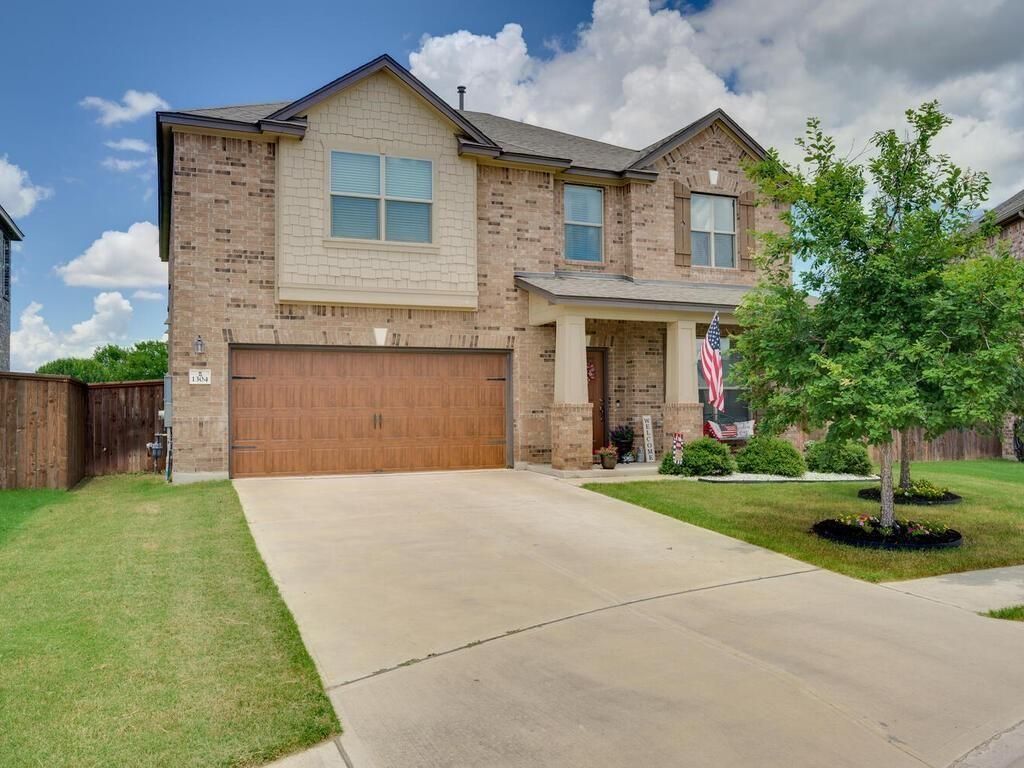
Beautiful 3 bedroom, 2 and 1/2 bath home in the desirable Mason Ranch Subdivision. This home is located on a cul-de-sac! Spacious, bright 2-story home with multiple living and dining areas. The kitchen has granite countertops, tile backsplash, gas cooking, and stainless steel appliances with a nice breakfast bar that opens up to the living room. Abundance of counter space and cabinets makes the kitchen a cook's dream. Stainless refrigerator, washer, and dryer included. The master suite has an additional sitting area that is perfect for a home office. The Master bath features a double vanity and a large walk-in closet. Large second living area upstairs and nice-sized secondary bedrooms. The enormous backyard backs up to a greenbelt for additional privacy and has a nice covered patio for entertaining and relaxing. This neighborhood has a community pool, playground, sports court, and walking trails! Lots of shopping and restaurants nearby. You would be happy to call this home - so don't miss out! Available now.
Property Features
Property Type: Rental - Single Family
Cooling: Central Air, Electric
Garage: 2 car attached
Heating: Central, Natural Gas
Lot Size: 0.22 Acres
Roof Type: Composition, Shingle
Stories: 2.0
Year Built: 2017
Amenities
Breakfast Bar
Ceiling Fan(s)
High Ceilings
Granite Counters
Kitchen Island
Multiple Dining Areas
Multiple Living Areas
Pantry
Recessed Lighting
Walk-In Closet(s)
Exterior Steps
Private Yard
Feature Descriptions
Appliances: Dishwasher, Disposal, Dryer, Gas Cooktop, Microwave, Gas Oven, Refrigerator, Washer, Gas Water Heater
Area #: CLN
Community Features: Clubhouse, Cluster Mailbox, Common Grounds, Curbs, Park, Picnic Area, Playground, Pool, Sidewalks, Sport Court(s)/Facility, Underground Utilities
Days on Site: 1
Exterior: Brick, HardiPlank Type
Fencimg: Back Yard, Full, Privacy, Wood
Flood Plain: No
Flooring: Carpet, Tile
Lot: Back Yard, Cul-De-Sac, Level, Sprinkler - Automatic
Parcel#: 17W313315U0087
Parking: Attached, Door-Multi, Garage, Garage Door Opener
Parking Notes: Attached, Door-Multi, Garage, Garage Door Opener
Patio/Porch: Covered, Patio
Pets Allowed: Cats OK, Dogs OK, Small Dogs, Medium Dogs, Large Dogs, Breed Restrictions, Call, Negotiable
Security: Fire Alarm, Smoke Detector(s)
Sewer: Public Sewer
Special View Info: Park/Greenbelt
Utilities: Electricity Connected, Natural Gas Connected, Sewer Connected, Underground Utilities, Water Connected
Water: Public
Window: Blinds, Drapes
Local Schools
High School: Leander High
Middle School: Leander Middle
Elementary School: Whitestone
School District: Leander ISD
Listed By / Shown By
Listed By
Agency Name: JBGoodwin REALTORS NW
Agency Contact: (512) 554-2611
Shown By
Agent Name: Bethany Young
Agent Phone: (512) 784-5515
Agency Title: Realty Capital City

1304 Decatur Ct | MLS# 5950156
This property located at 1304 Decatur Ct, Leander, TX 78641 is currently listed for rent with an asking price of $2,395 / Monthly. Decatur Ct is located within the Leander ISD school district. Search Leander real estate on byoung.rmcapitalcity.com today.