
BEDS4
BATHS3 full
SQUARE FEET2,177
MLS#7272442
STATUSActive
PROPERTY TYPEResidential - Single Family
SUBDIVISIONDeerbrook Village
SCHOOLRound Rock ISD
Property Description
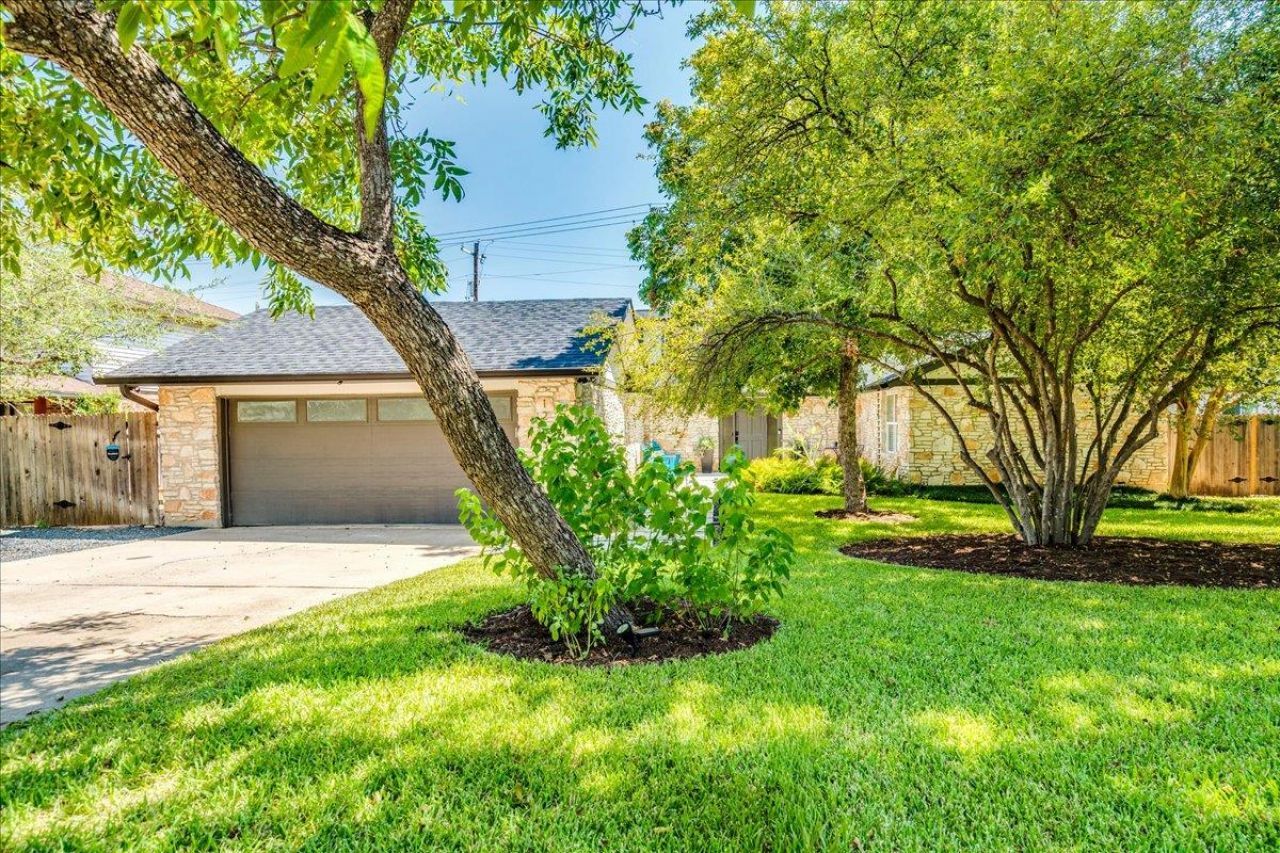
Wonderful 1-story with true mother-in-law plan (4 bedrooms/3 full baths/2 primary bedrooms) located on quiet culdesac in Anderson Mill! Remodeled in 2024 to open up the floorplan between kitchen & living area, the open concept plan offers abundant natural light from the updated Pella windows, along with tons of other upgrades (kitchen, bathrooms & wood flooring all recently remodeled). Great Room boasts vaulted ceilings, and grand stone fireplace. Lush backyard is a gardener's dream, with raised beds, irrigation system, chicken coop, and outdoor shower, and also features a sprawling composite deck for enjoyment & entertaining! Zoned to sought-after Round Rock ISD schools (Purple Sage Elem, Grisham Middle, Westwood High) and located conveniently close to local eateries, shopping & entertainment!
Property Features
Property Type: Residential - Single Family
Cooling: Central Air
Fenced: Yes
Fireplaces: 1
Garage: 2 car attached
Heating: Central
Lot Size: 0.17 Acres
Roof Type: Composition
Stories: 1.0
Taxes: $9,384
Year Built: 1978
Amenities
Vaulted Ceiling(s)
In-Law Floorplan
Multiple Dining Areas
Primary Bedroom on Main
Recessed Lighting
Gutters Partial
No Exterior Steps
Private Yard
Feature Descriptions
Appliances: Exhaust Fan, Oven, Free-Standing Range, Refrigerator, Self Cleaning Oven, Washer, Gas Water Heater, Wine Refrigerator
Area #: NW
Community Features: Curbs, Pool, Sidewalks
Days on Site: 2
Exterior: Masonry ??? Partial, HardiPlank Type
Fencimg: Fenced, Privacy
Fireplace: Great Room
Flood Plain: No
Flooring: Bamboo, Carpet, Tile
Lot: Cul-De-Sac, Curbs, Interior Lot, Level, Trees-Large (Over 40 Ft), Trees-Medium (20 Ft - 40 Ft)
Parcel#: 163680000A0058
Parking: Attached, Door-Single, Garage Door Opener, Garage Faces Front
Parking Notes: Attached, Door-Single, Garage Door Opener, Garage Fac
Patio/Porch: Covered, Deck, Patio
Restrictions: Deed Restrictions
Security: Security System Owned, Smoke Detector(s)
Security: yes
Sewer: Public Sewer
Utilities: Electricity Available, Internet-Cable, Other, Phone Connected
Water: Public
Window: Blinds, Double Pane Windows, Vinyl Windows
Local Schools
High School: Westwood
Middle School: Noel Grisham
Elementary School: Anderson Mill
School District: Round Rock ISD
Listed By / Shown By
Listed By
Agency Name: Better Broker, Texas Realty
Agency Contact: (512) 470-4433
Shown By
Agent Name: Bethany Young
Agent Phone: (512) 784-5515
Agency Title: Realty Capital City

Estimate Your Payment
Estimated Payment
$ 2,289.82 per month $1,333.11 Principal & Interest $782.00 Property Tax $174.71 Homeowner's Insurance
12601 Gristmill Cv | MLS# 7272442
This single family home located at 12601 Gristmill Cv, Austin, TX 78750 is currently listed for sale with an asking price of $599,000. This property was built in 1978 and has 4 bedrooms and 3 full baths with 2177 sq. ft. Gristmill Cv is located in the Deerbrook Village subdivision within the Round Rock ISD school district. Search Deerbrook Village real estate on byoung.rmcapitalcity.com today.