
BEDS3
BATHS2 full
SQUARE FEET1,353
MLS#7393975
STATUSActive
PROPERTY TYPERental - Single Family
SUBDIVISIONCasetta Ranch
SCHOOLHaysCONSISD
Property Description
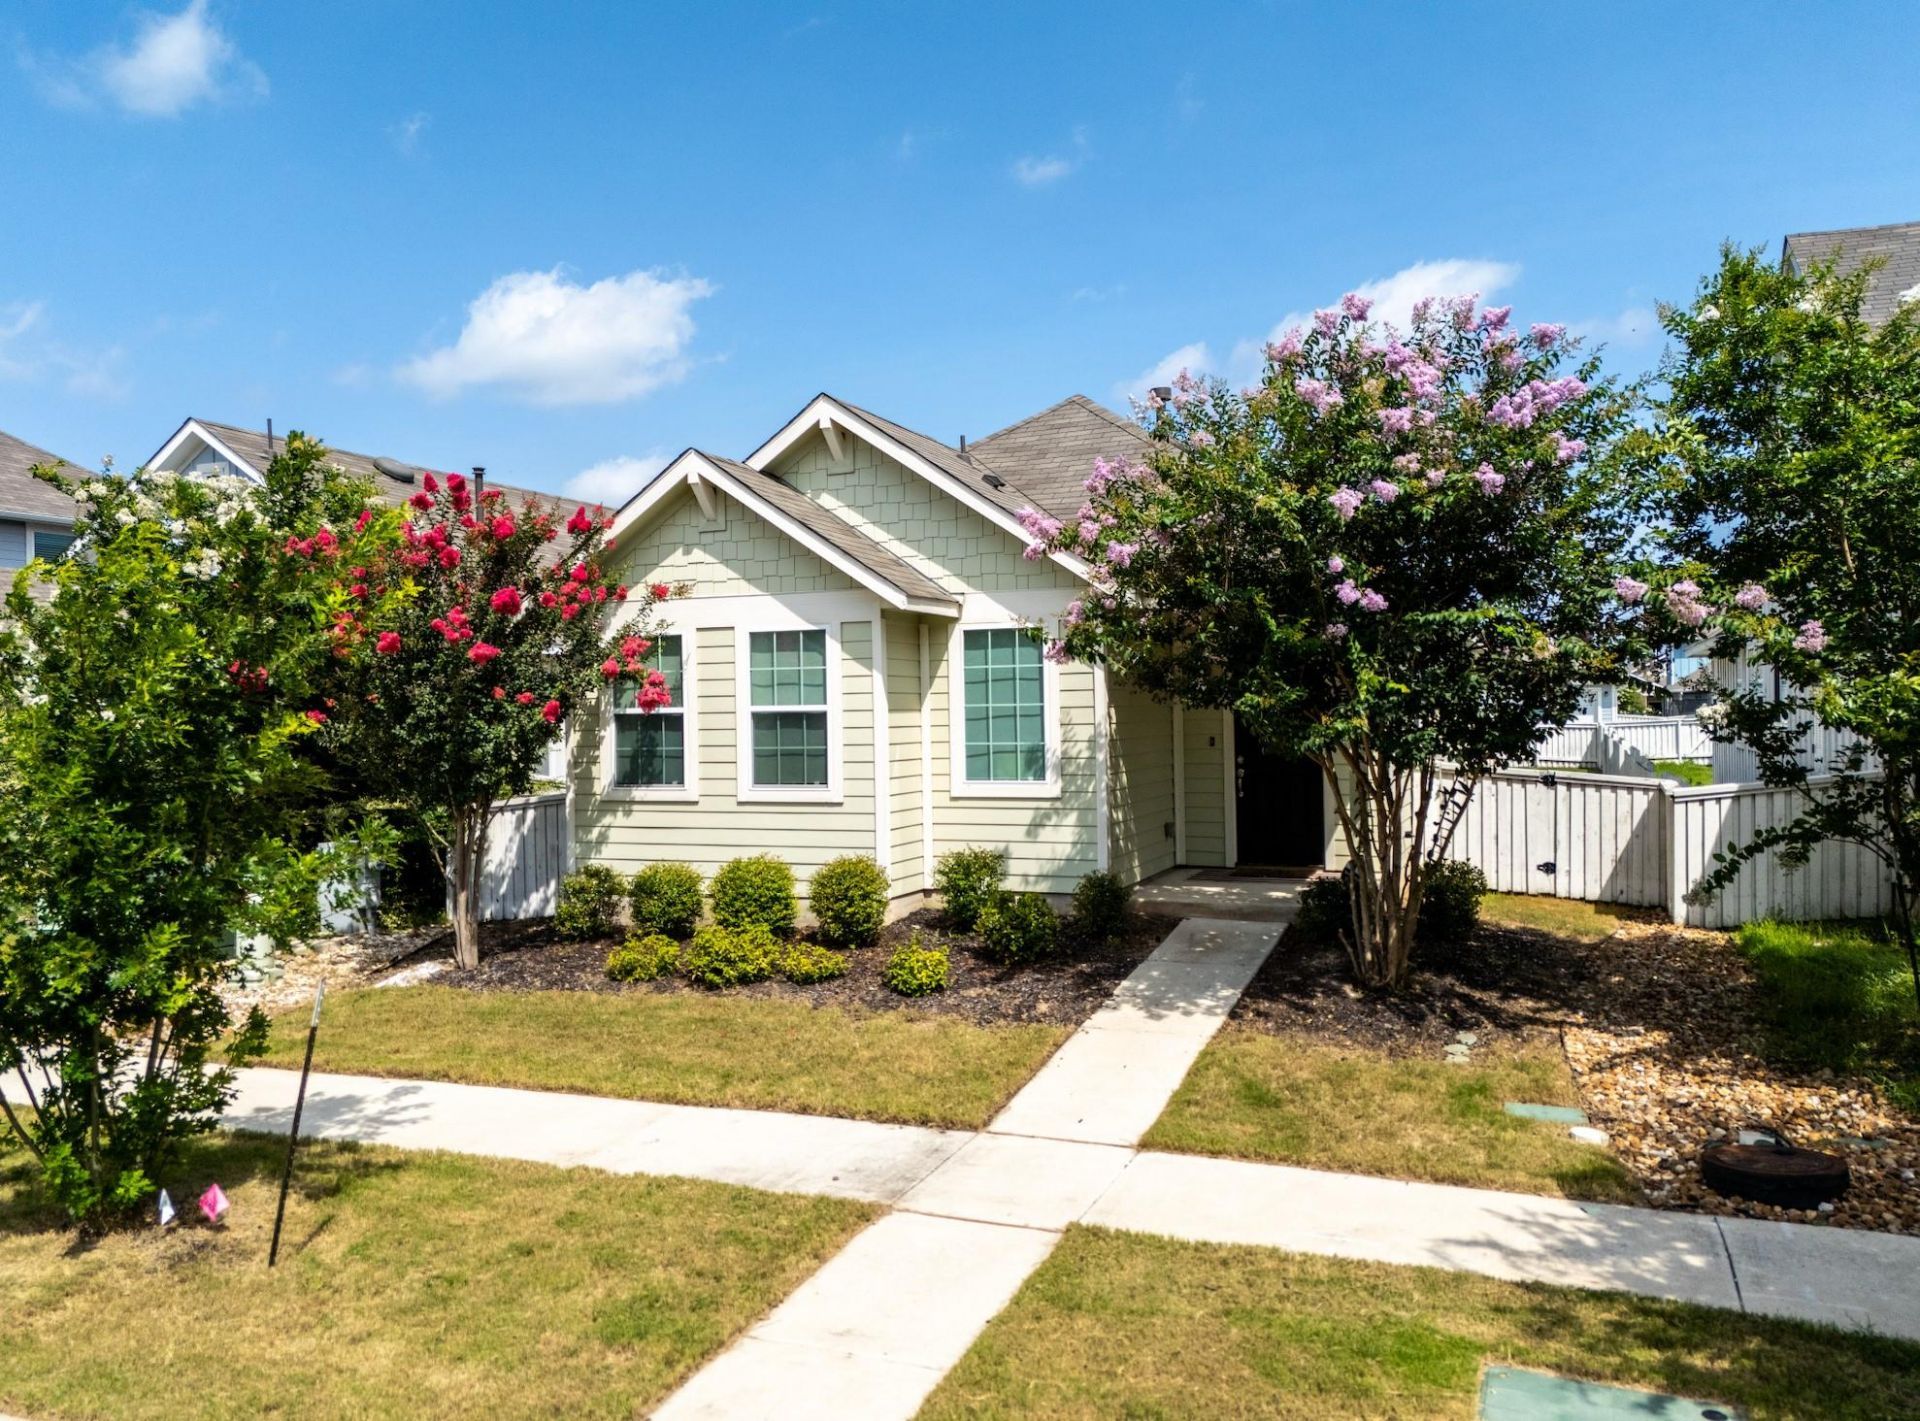
Available mid-August in the desirable Casetta Ranch community! Built in 2022, this beautifully maintained 3-bedroom, 2-bath home offers 1,353 square feet of bright, open living space with modern finishes throughout. The open-concept layout features wood-look tile flooring, abundant natural light, and a stylish kitchen with quartz countertops, white shaker cabinets, a decorative tile backsplash, gas cooking, a large island, stainless steel appliances, and a walk-in pantry. The spacious primary suite includes a walk-in closet and an ensuite bath with a frameless glass walk-in shower. Enjoy a covered back patio, fully fenced backyard, and charming front porch surrounded by mature landscaping. Refrigerator, washer, dryer, whole-home water softener, and reverse osmosis water filtration system are included. Residents enjoy access to a community pool, pavilion, walking trails, green space, and a scenic pond, all conveniently located near IH-35, shopping, dining, and schools.Additional details: - Smoking not permitted. - Pet policy: no cats, dogs under 40lbs considered on a case by case basis. Pet deposit: $450/pet, non refundable pet fee: $250/pet- $35/month preventative maintenance fee includes quarterly pest control and air filters
Property Features
Property Type: Rental - Single Family
Cooling: Central Air
Garage: 2
Heating: Central
Lot Size: 0.14 Acres
Roof Type: Composition, Shingle
Stories: 1.0
Year Built: 2022
Amenities
High Ceilings
Kitchen Island
No Interior Steps
Open Floorplan
Pantry
Recessed Lighting
Walk-In Closet(s)
No Exterior Steps
Feature Descriptions
Appliances: Dishwasher, Disposal, Microwave, Free-Standing Gas Range, Gas Water Heater
Area #: HH
Community Features: Common Grounds, Pool
Days on Site: 4
Exterior: HardiPlank Type
Fencimg: Back Yard, Wood
Flood Plain: No
Flooring: Carpet, Tile
Lot: Interior Lot, Sprinkler - Automatic, Sprinkler - In-ground, Trees-Small (Under 20 Ft)
Parcel#: 111258000H024002
Parking: Alley Access, Detached, Garage Door Opener
Parking Notes: Alley Access, Detached, Garage Door Opener
Patio/Porch: Patio, Porch
Pets Allowed: Dogs OK, Small Dogs, Medium Dogs, Breed Restrictions
Security: Smoke Detector(s)
Sewer: Public Sewer
Utilities: Underground Utilities
Water: Public
Window: Double Pane Windows, Vinyl Windows
Local Schools
High School: Lehman
Middle School: Armando Chapa
Elementary School: Susie Fuentes
School District: HaysCONSISD
Listed By / Shown By
Listed By
Agency Name: Dagwood Management, LLC
Agency Phone: (737) 510-7222
Shown By
Agent Name: Bethany Young
Agent Phone: (512) 784-5515
Agency Title: Realty Capital City

125 Fabion St | MLS# 7393975
This property located at 125 Fabion St, Kyle, TX 78640 is currently listed for rent with an asking price of $1,775 / Monthly. Fabion St is located within the HaysCONSISD school district. Search Kyle real estate on byoung.rmcapitalcity.com today.