
BEDS4
BATHS2 full
SQUARE FEET1,842
MLS#6583951
STATUSActive
PROPERTY TYPEResidential - Single Family
SUBDIVISIONSaddlecreek
SCHOOLGeorgetown ISD
Property Description
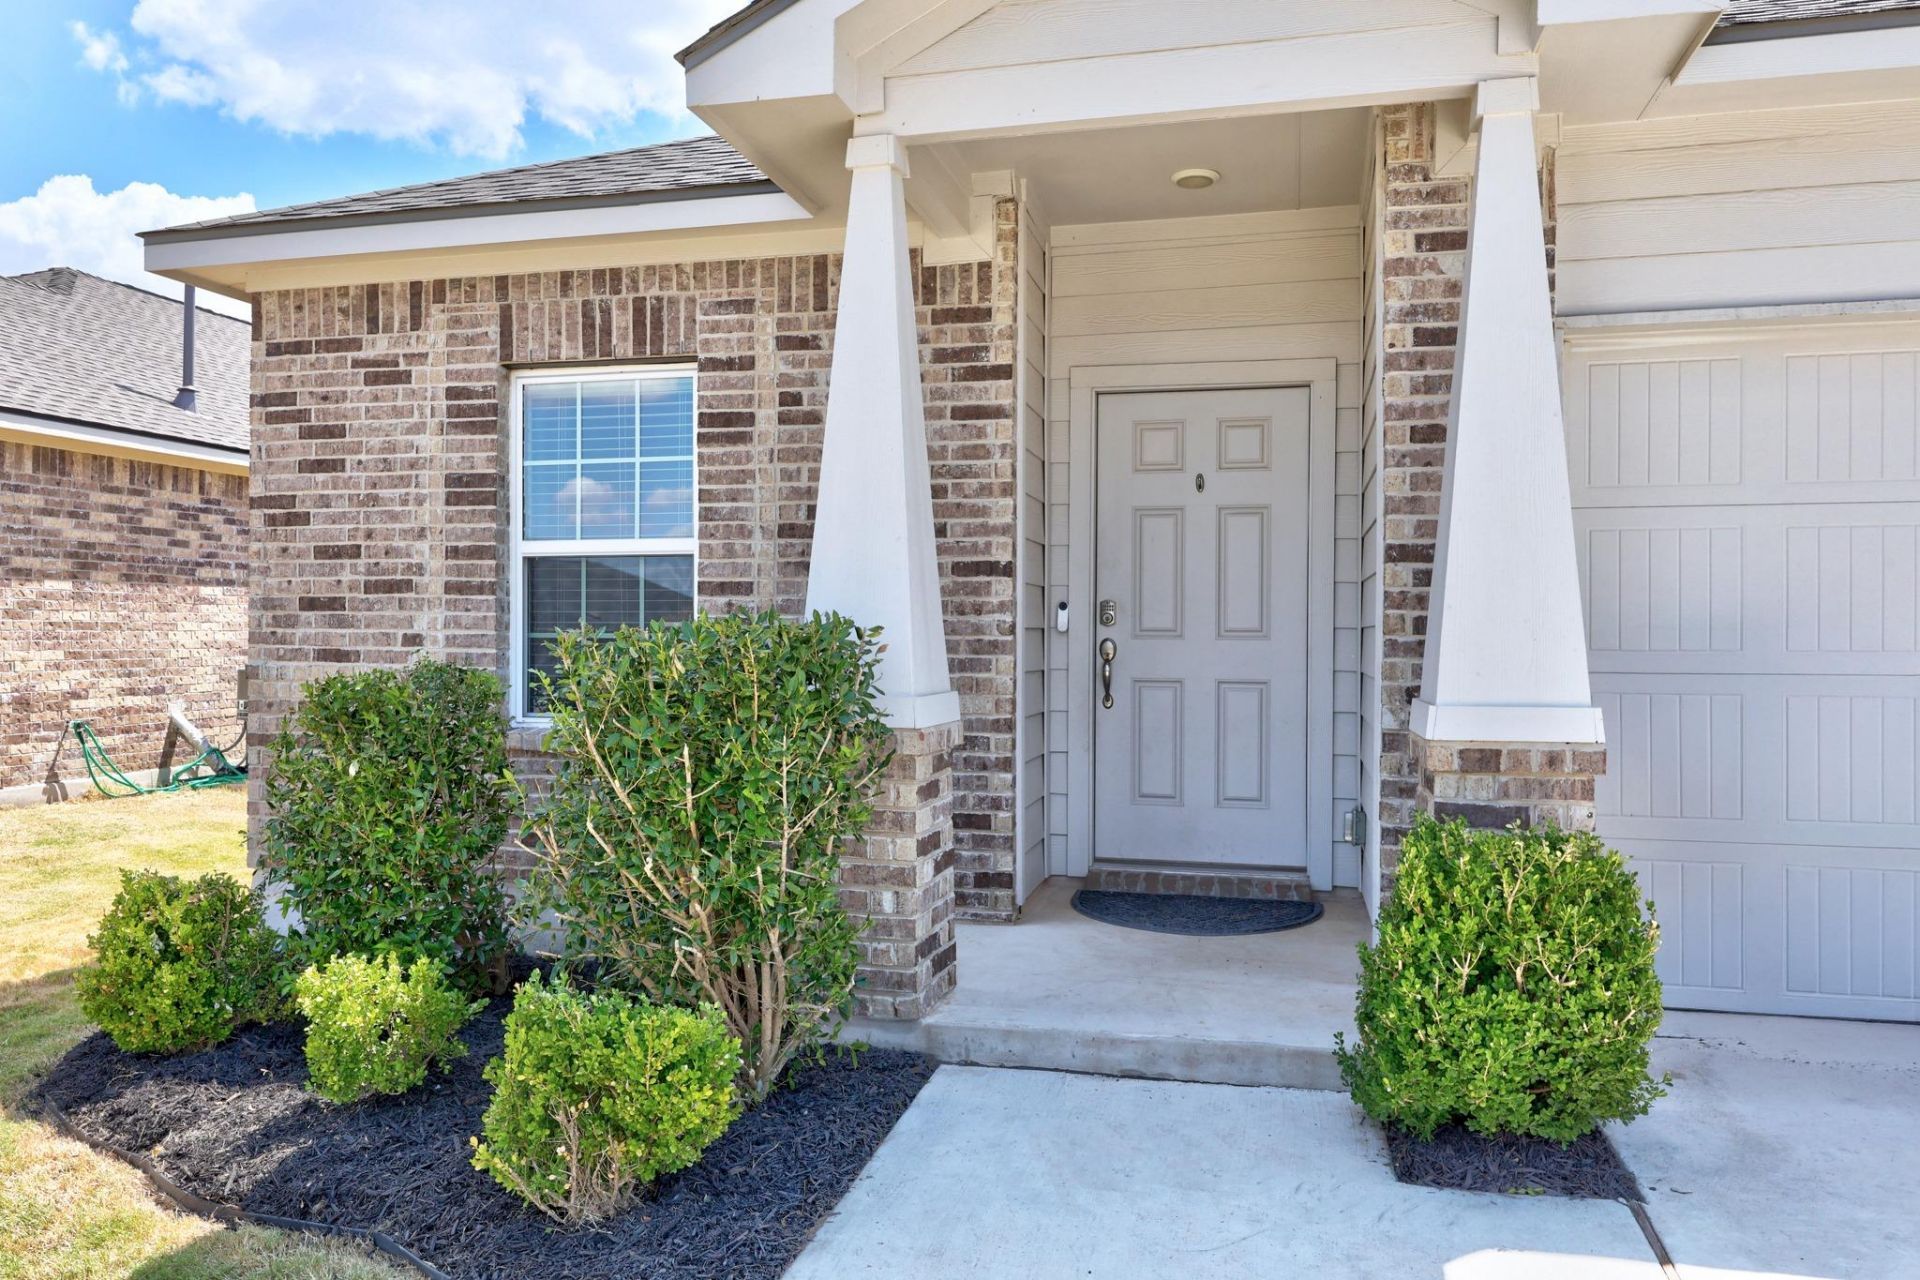
Welcome to 1233 Whippletree Trail, a beautifully designed 4-bedroom, 2-bath home offering approximately 1,842 square feet of comfortable living space in Georgetowns desirable Saddlecreek community. The thoughtfully designed floor plan provides plenty of flexibility for everyday living, entertaining, working from home, or accommodating overnight guests.Enjoy a bright, inviting interior with spacious living areas and a layout that makes great use of every square foot. With four bedrooms and two full baths, this home offers the extra space todays buyers are looking for without the upkeep of an oversized home.Outside, enjoy a manageable backyard with room to relax, play, garden, or create your own outdoor retreat. Saddlecreek residents enjoy neighborhood amenities including a community pool, clubhouse, playground and common areas.Conveniently located with easy access to Georgetown shopping, dining, schools and major roadways, this home combines comfortable suburban living with everything Georgetown has to offer. Move-in ready and waiting for its next owner?come see why 1233 Whippletree Trail is a wonderful place to call home!
Property Features
Property Type: Residential - Single Family
Cooling: Ceiling Fan(s), Central Air
Garage: 2
Heating: Electric, Natural Gas
Lot Size: 0.16 Acres
Roof Type: Composition
Stories: 1.0
Taxes: $7,913
Year Built: 2021
Amenities
Ceiling Fan(s)
High Ceilings
Double Vanity
Eat-in Kitchen
No Interior Steps
Open Floorplan
Pantry
Recessed Lighting
No Exterior Steps
Feature Descriptions
Appliances: Dishwasher, Disposal, Microwave, Free-Standing Gas Range, Tankless Water Heater
Area #: GTE
Community Features: Clubhouse, Cluster Mailbox, Common Grounds, Curbs, Fishing, Fitness Center, Playground, Pool
Days on Site: 1
Exterior: Masonry ??? Partial
Fencimg: Back Yard, Privacy
Flood Plain: No
Flooring: Carpet, Vinyl
HOA Fee: $67/ Monthly
Lot: Curbs, Interior Lot, Landscaped, Level, Public Maintained Road, Trees-Small (Under 20 Ft)
Parcel#: 209563700L0002
Parking: Door-Single, Driveway, Garage Door Opener, Garage Faces Front
Parking Notes: Door-Single, Driveway, Garage Door Opener, Garage Fac
Patio/Porch: Covered, Patio
Restrictions: Deed Restrictions
Sewer: Municipal Utility District (MUD)
Special View Info: Neighborhood
Utilities: Electricity Connected, Natural Gas Connected, Underground Utilities, Water Connected
Water: Municipal Utility District (MUD)
Window: Blinds, Screens
Local Schools
High School: East View
Middle School: Wagner
Elementary School: James E Mitchell
School District: Georgetown ISD
Listed By / Shown By
Listed By
Agency Name: Beacon Pointe Realty
Agency Contact: (512) 733-7469
Shown By
Agent Name: Bethany Young
Agent Phone: (512) 784-5515
Agency Title: Realty Capital City

Estimate Your Payment
Estimated Payment
$ 1,487.59 per month $732.21 Principal & Interest $659.42 Property Tax $95.96 Homeowner's Insurance
1233 Whippletree Trl | MLS# 6583951
This single family home located at 1233 Whippletree Trl, Georgetown, TX 78626 is currently listed for sale with an asking price of $329,000. This property was built in 2021 and has 4 bedrooms and 2 full baths with 1842 sq. ft. Whippletree Trl is located in the Saddlecreek subdivision within the Georgetown ISD school district. Search Saddlecreek real estate on byoung.rmcapitalcity.com today.