
BEDS4
BATHS2 full
SQUARE FEET2,629
MLS#7482899
STATUSActive
PROPERTY TYPEResidential - Single Family
SUBDIVISIONKatymead
SCHOOLPflugerville ISD
Property Description
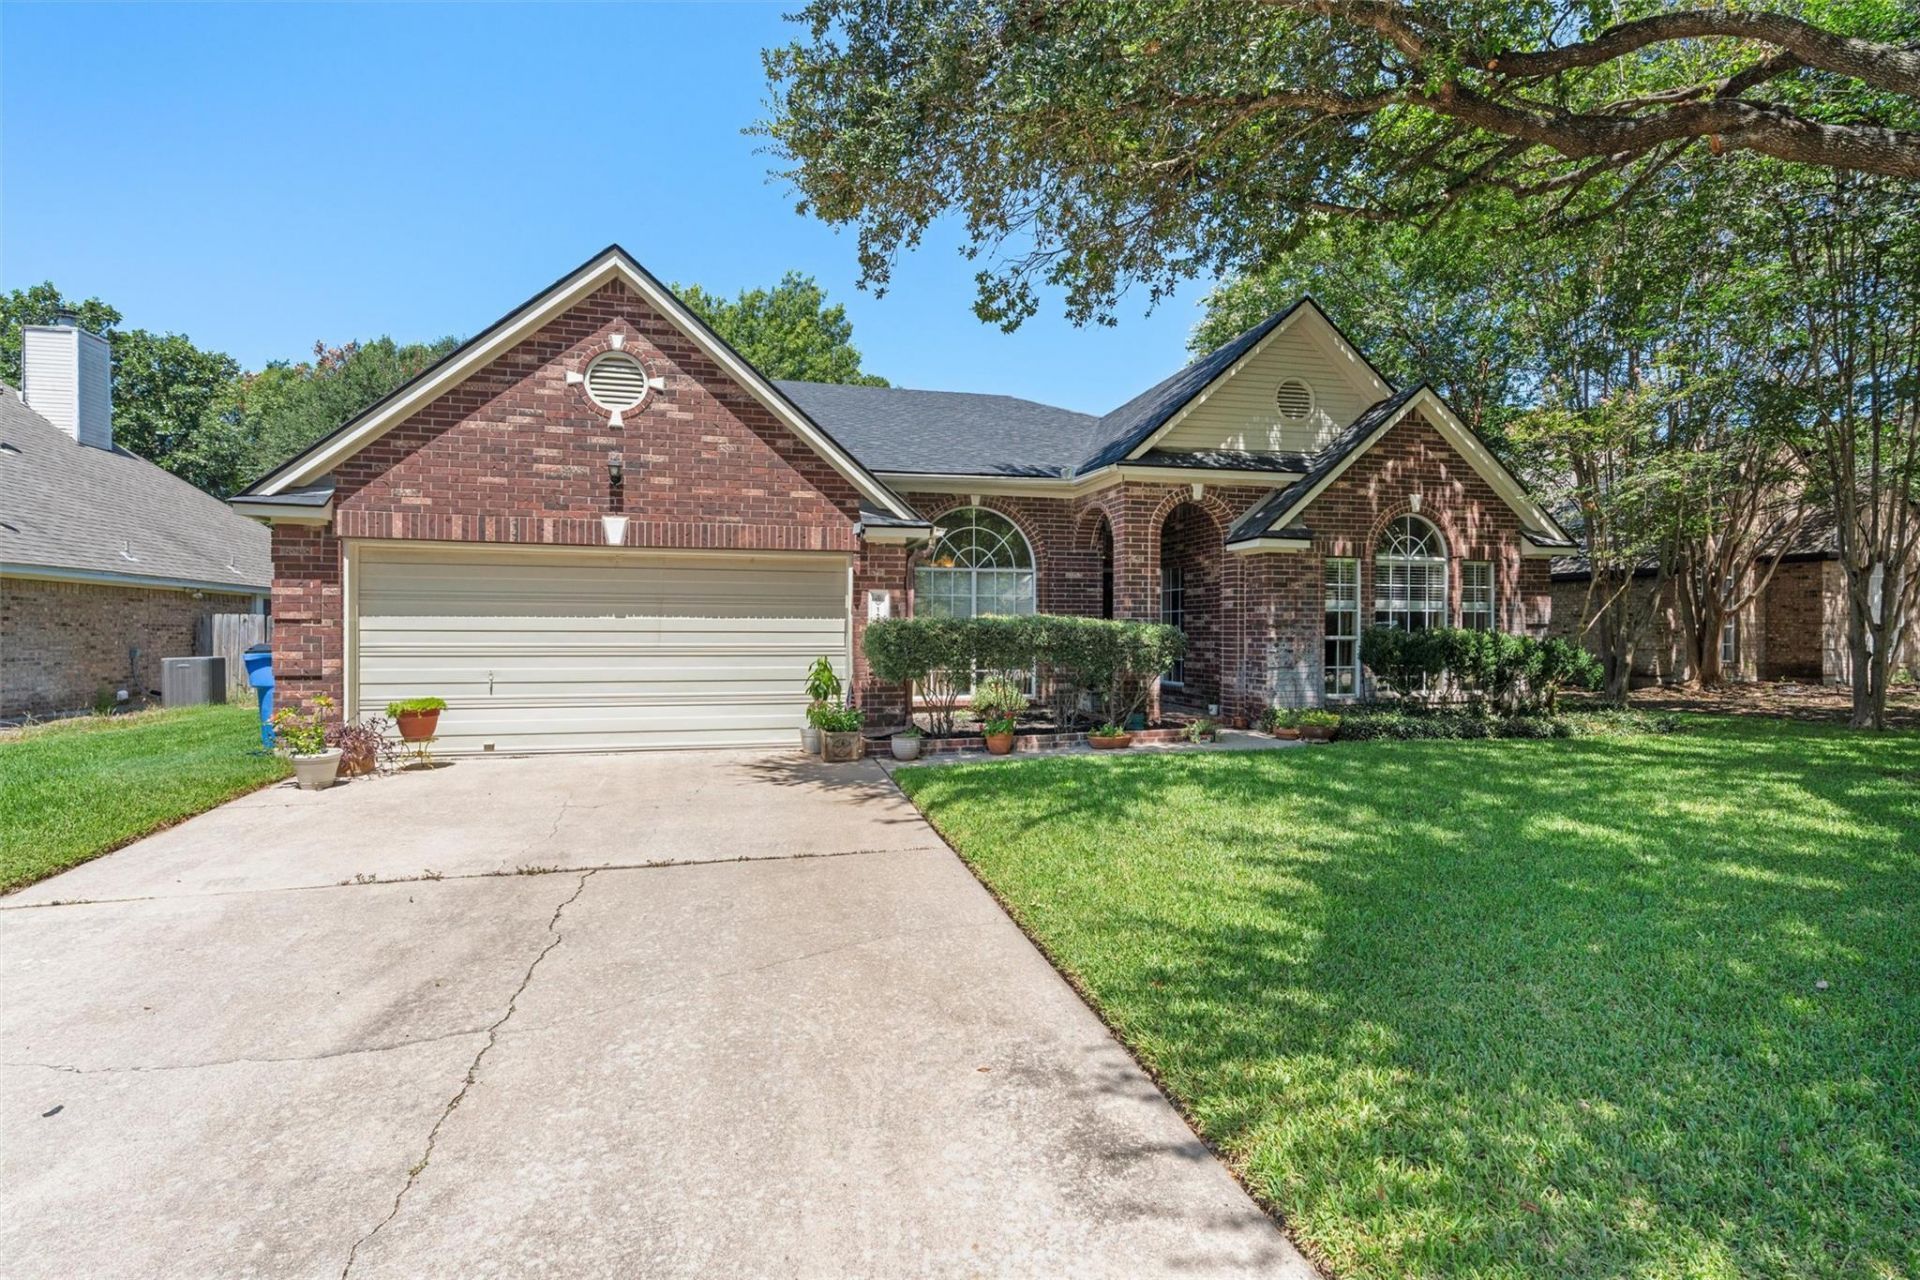
Welcome to 1208 Brophy Drive in the established Katymead neighborhood of Pflugerville! This spacious 4-Bedroom home offers two generous living areas, a bright breakfast area, and a formal dining room, providing plenty of space for everyday living and entertaining. Situated on an expansive 9,384-square-foot lot, the property offers ample outdoor space for relaxing, gardening, or future possibilities. One of Katymead's standout features is its access to an extensive network of hike-and-bike trails, with more than 15 miles of connected pathways perfect for morning walks, jogging, biking, or enjoying the outdoors. The nearby green spaces and mature trees create peaceful setting while keeping you close to shopping, dining, schools, and major commuter routes. Whether you're looking for an active lifestyle or a place to call home, this property offers comfort, space, and a fantastic location.
Property Features
Property Type: Residential - Single Family
Cooling: Ceiling Fan(s), Central Air
Fenced: Yes
Fireplaces: 1
Garage: 2 car attached
Heating: See Remarks
Lot Size: 0.22 Acres
Roof Type: Composition, Shingle
Stories: 1.0
Taxes: $9,089
Year Built: 1992
Amenities
See Remarks
Breakfast Bar
Built-in Features
Ceiling Fan(s)
Vaulted Ceiling(s)
Double Vanity
Entrance Foyer
Kitchen Island
Multiple Living Areas
Open Floorplan
Pantry
Soaking Tub
Walk-In Closet(s)
See Remarks
Private Yard
Feature Descriptions
Accessibility: See Remarks
Appliances: See Remarks, Built-In Electric Range, Cooktop, Dishwasher, Dryer, Microwave, Oven, Refrigerator, Stainless Steel Appliance(s), Washer
Area #: PF
Exterior: Brick, Wood Siding
Fencimg: Back Yard, Fenced, Wood
Fireplace: Family Room, Gas, Living Room
Flood Plain: See Remarks
Flooring: See Remarks, Carpet, Tile, Wood
Lot: See Remarks, Front Yard, Landscaped, Sprinkler - Back Yard, Sprinklers In Front, Sprinkler - In-ground
Parcel#: 02744306560000
Parking: Attached, Garage
Parking Notes: Attached, Garage
Patio/Porch: Covered, Patio
Sewer: Public Sewer
Utilities: See Remarks
Water: Public
Window: See Remarks, Bay Window(s), Blinds, Shutters, Skylight(s)
Local Schools
High School: Pflugerville
Middle School: Park Crest
Elementary School: Brookhollow
School District: Pflugerville ISD
Listed By / Shown By
Listed By
Agency Name: eXp Realty, LLC
Agency Phone: (888) 519-7431
Shown By
Agent Name: Bethany Young
Agent Phone: (512) 784-5515
Agency Title: Realty Capital City

Estimate Your Payment
Estimated Payment
$ 1,890.17 per month $1,001.50 Principal & Interest $757.42 Property Tax $131.25 Homeowner's Insurance
1208 Brophy Dr | MLS# 7482899
This single family home located at 1208 Brophy Dr, Pflugerville, TX 78660 is currently listed for sale with an asking price of $450,000. This property was built in 1992 and has 4 bedrooms and 2 full baths with 2629 sq. ft. Brophy Dr is located in the Katymead subdivision within the Pflugerville ISD school district. Search Katymead real estate on byoung.rmcapitalcity.com today.