
BEDS3
BATHS2 full
SQUARE FEET1,809
MLS#7385204
STATUSActive
PROPERTY TYPEResidential - Single Family
SUBDIVISIONEnclave-Brushy Crk
SCHOOLHutto ISD
Property Description
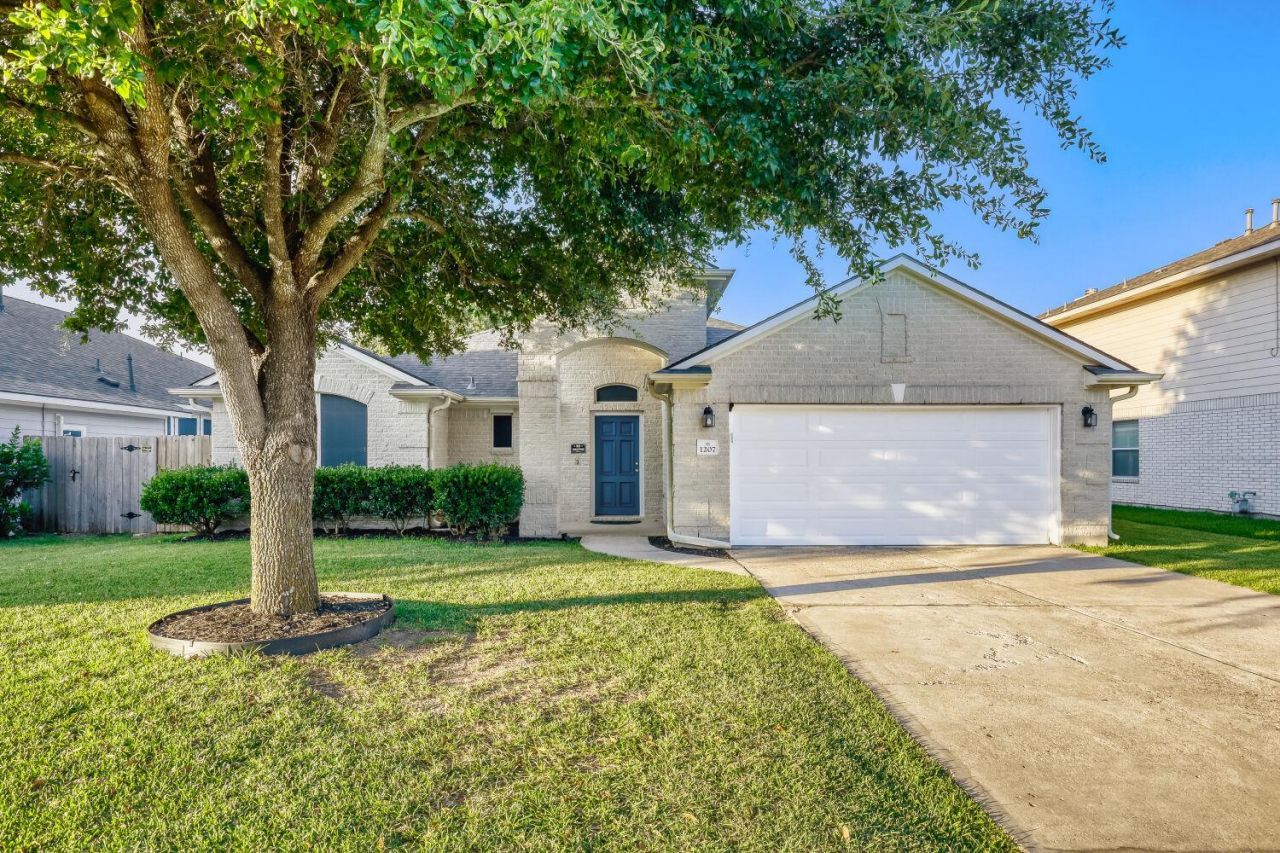
Welcome to this inviting home in the desirable Enclave at Brushy Creek, where thoughtful design and everyday comfort come together. The bright, open floor plan creates a welcoming atmosphere, with the kitchen overlooking the main living and dining areas, making it easy to stay connected whether you're entertaining guests or enjoying a quiet evening at home. Granite countertops, stainless steel appliances, abundant cabinetry, and a functional workspace make the kitchen the heart of the home. The private primary suite is tucked away from the secondary bedrooms and features a spacious en-suite bathroom and an oversized walk-in closet with convenient access to the laundry room. Designed for both comfort and functionality, this layout offers privacy while making daily routines effortless. Ideally situated within walking distance of local schools and just minutes from shopping, dining, and everyday conveniences, this home offers the perfect blend of location, style, and livability. Don't miss the opportunity to make it yours!
Property Features
Property Type: Residential - Single Family
Cooling: Central Air
Fenced: Yes
Garage: 2
Heating: Central
Lot Size: 0.19 Acres
Roof Type: Composition
Stories: 1.0
Taxes: $6,615
Year Built: 2005
Amenities
High Ceilings
In-Law Floorplan
Multiple Dining Areas
No Interior Steps
Walk-In Closet(s)
Gutters Partial
Feature Descriptions
Appliances: Dishwasher, Disposal, Exhaust Fan, Microwave, Free-Standing Range
Area #: HU
Exterior: Masonry â?? Partial
Fencimg: Fenced, Wood
Flood Plain: No
Flooring: Carpet, Vinyl
HOA Fee: $120/ Annually
Lot: Sprinkler - Automatic, Trees-Moderate
Parcel#: 141118010I0031
Parking Notes: None
Patio/Porch: Porch
Restrictions: Deed Restrictions
Security: Smoke Detector(s)
Sewer: Public Sewer
Utilities: Electricity Available, Natural Gas Available
Water: Public
Window: Window Treatments
Local Schools
High School: Hutto
Middle School: Farley
Elementary School: Nadine Johnson
School District: Hutto ISD
Listed By / Shown By
Listed By
Agency Name: Orchard Brokerage
Agency Phone: (844) 515-9880
Shown By
Agent Name: Bethany Young
Agent Phone: (512) 784-5515
Agency Title: Realty Capital City

Estimate Your Payment
Estimated Payment
$ 1,356.76 per month $712.18 Principal & Interest $551.25 Property Tax $93.33 Homeowner's Insurance
1207 Utopia Ln | MLS# 7385204
This single family home located at 1207 Utopia Ln , Hutto, TX 78634 is currently listed for sale with an asking price of $320,000. This property was built in 2005 and has 3 bedrooms and 2 full baths with 1809 sq. ft. Utopia Ln is located in the Enclave-Brushy Crk subdivision within the Hutto ISD school district. Search Enclave-Brushy Crk real estate on byoung.rmcapitalcity.com today.