
BEDS4
BATHS3 full
SQUARE FEET2,161
MLS#5894609
STATUSActive
PROPERTY TYPERental - Single Family
SUBDIVISIONBenbrook Ranch
SCHOOLLeander ISD
Property Description
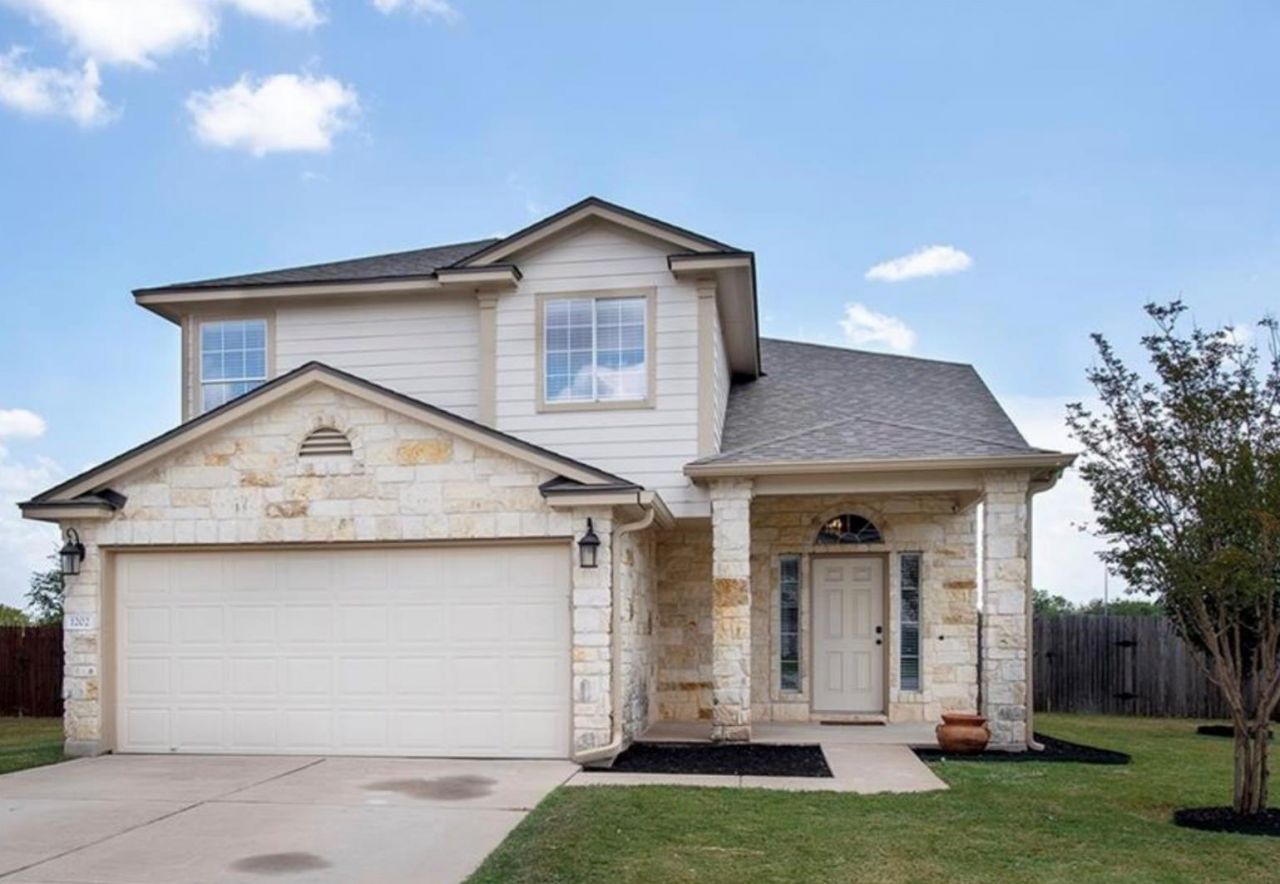
Meticulously Maintained & Beautiful 4 Bedroom Home in Leander ISD!This beautifully updated two story home is move-in ready and ideally located in the highly sought after Leander Independent School District. Conveniently close to HEB, Lowes, Kohls, parks, shopping, dining, and more!The thoughtfully designed floor plan features one bedroom and a full bath downstairs, with three additional bedrooms and two full baths upstairs. A spacious upstairs bonus room offers exceptional flexibility and can be used as a second living area, home office, study space, playroom, or childrens retreat. This inviting home features two remote-controlled fireplaces, creating a warm and relaxing atmosphere. The spacious kitchen is equipped with Samsung stainless-steel appliances and plenty of room for everyday living and entertaining.Enjoy the outdoors in the large, fully fenced backyard, complete with a sprinkler system. A washer, dryer, refrigerator, and water softener are included with the lease. Tenant is responsible for lawn maintenance.Residents also enjoy access to the community pool located within the South Benbrook Ranch subdivision. A wonderful opportunity to lease a beautifully cared for home in a convenient Leander location.
Property Features
Property Type: Rental - Single Family
Cooling: Central Air, Electric
Fireplaces: 2
Garage: 2
Heating: Central, Electric
Lot Size: 0.25 Acres
Roof Type: Composition
Stories: 2.0
Year Built: 2008
Amenities
Ceiling Fan(s)
High Ceilings
Granite Counters
Double Vanity
Electric Dryer Hookup
Entrance Foyer
High Speed Internet
Interior Steps
Pantry
Recessed Lighting
Soaking Tub
Walk-In Closet(s)
Washer Hookup
Gutters Partial
No Exterior Steps
Feature Descriptions
Appliances: Dishwasher, Disposal, Electric Range, Microwave, Free-Standing Electric Range, RNGHD, Refrigerator, Free-Standing Refrigerator, Stainless Steel Appliance(s), Electric Water Heater
Area #: CLN
Community Features: Pool
Exterior: Frame, Masonry ??? Partial, Stone
Fencimg: Privacy, Wood
Fireplace: Bedroom, Den, Electric, Free Standing
Flood Plain: No
Flooring: Carpet, Concrete, Tile
Laundry: Electric Dryer Hookup, Washer Hookup
Lot: Cul-De-Sac, Landscaped, Public Maintained Road, Sprinkler - Automatic, Trees-Sparse
Parcel#: 17W309912B00100002
Parking: Garage, Garage Door Opener, Garage Faces Front
Parking Notes: Garage, Garage Door Opener, Garage Faces Front
Patio/Porch: Covered, Front Porch, Rear Porch
Pets Allowed: Dogs OK, Large Dogs
Security: Security System Owned, Smoke Detector(s)
Security: yes
Sewer: Public Sewer
Special View Info: Neighborhood
Utilities: Electricity Connected, Sewer Connected, Water Connected
Water: Public
Window: Blinds, Screens
Local Schools
High School: Glenn
Middle School: Danielson
Elementary School: Jim Plain
School District: Leander ISD
Listed By / Shown By
Listed By
Agency Name: Christies Intl Real Estate Lone Star
Agency Phone: (512) 270-8586
Shown By
Agent Name: Bethany Young
Agent Phone: (512) 784-5515
Agency Title: Realty Capital City

1202 Hensley Dr | MLS# 5894609
This property located at 1202 Hensley Dr, Leander, TX 78641 is currently listed for rent with an asking price of $2,550 / Monthly. Hensley Dr is located within the Leander ISD school district. Search Leander real estate on byoung.rmcapitalcity.com today.