
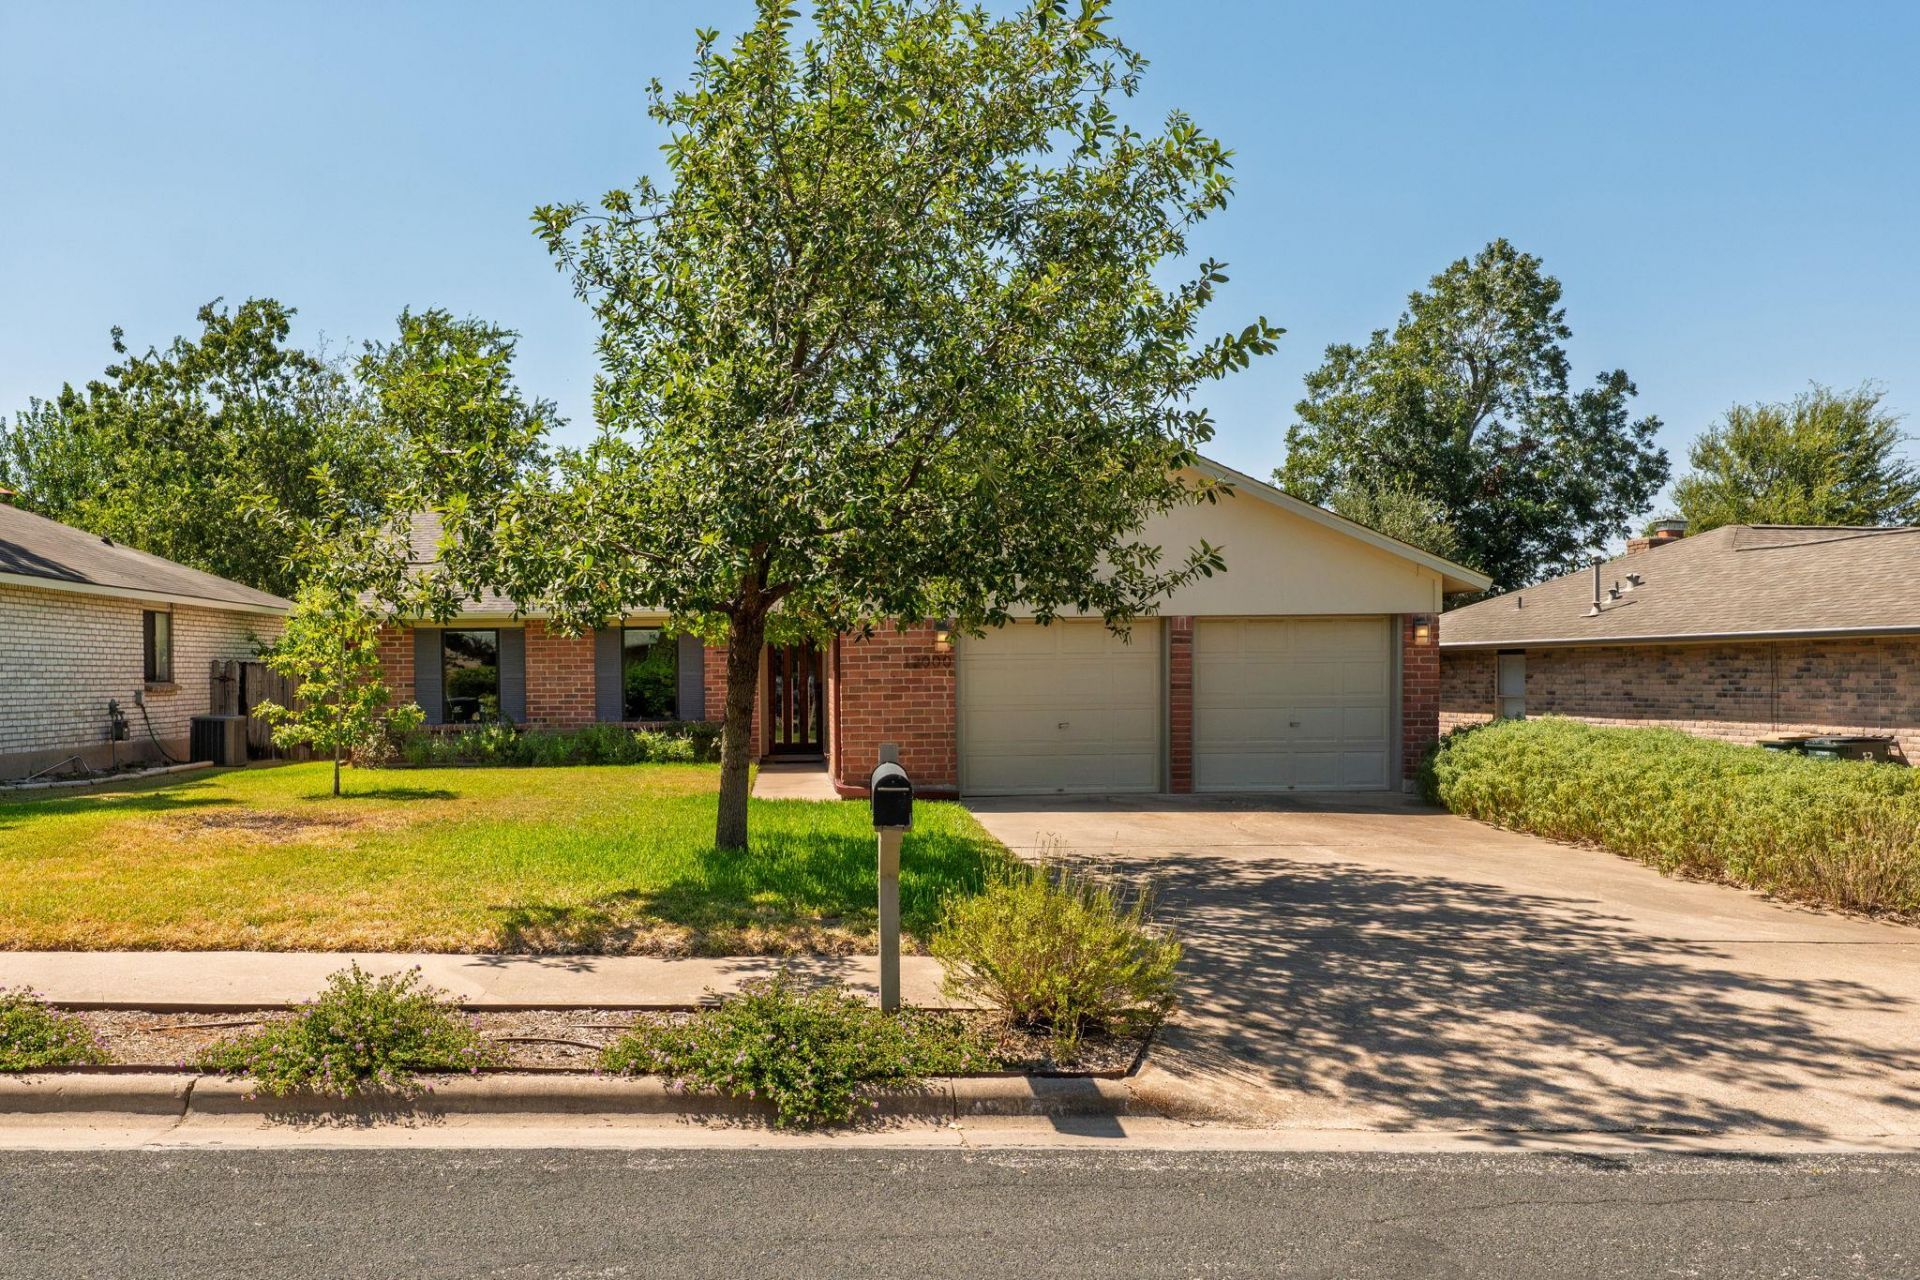
BEDS3
BATHS2 full
SQUARE FEET1,549
MLS#2605728
STATUSActive
PROPERTY TYPEResidential - Single Family
SUBDIVISIONWoodland Village Anderson Mill Sec
SCHOOLRound Rock ISD
Property Description
Welcome to this charming three-bedroom, two-bath Anderson Mill home. From its appealing front door and classic red-brick exterior to its easy-flowing floor plan, you will feel a sense of relaxation after a busy day.The bright living room welcomes you with a gas-log fireplace and flows naturally into the dining room and kitchen eating area. The kitchen features tile floors, quartz countertops, a gas cooktop and a French-country glass pantry door. Throughout the home, youll find ceiling fans, laminate flooring, custom lighting and crown molding.The primary suite offers a large closet and a remodeled private bath. Two additional bedrooms are conveniently located near the full bath.Step outside to the covered patio and enjoy the well-kept yard. The home also offers the peace of mind of an AC system that is just a year old.Enjoy the convenience of nearby parks, pools, restaurants and shopping. Families will appreciate the highly regarded Round Rock schools, with Westwood High School just blocks away.With no mandatory HOA, this established Anderson Mill neighborhood offers a wonderful setting to call home. This is a wonderful opportunity to make this established, tree-lined neighborhood your new home. Come visit us!
Property Features
Property Type: Residential - Single Family
Cooling: Ceiling Fan(s), Central Air
Fireplaces: 1
Garage: 2 car attached
Heating: Forced Air, Natural Gas
Lot Size: 0.16 Acres
Roof Type: Asphalt, Shingle
Stories: 1.0
Taxes: $7,638
Year Built: 1978
Amenities
Ceiling Fan(s)
Feature Descriptions
Appliances: Built-In Gas Range
Area #: NW
Community Features: Curbs, Game Room, Pool, Sidewalks
Days on Site: 1
Exterior: Asphalt, Brick Veneer, Frame
Fencimg: Back Yard
Fireplace: Living Room
Flood Plain: No
Flooring: Laminate, Tile
Lot: Back Yard, City Lot, Front Yard, Sprinkler - In-ground
Parcel#: 165940000H0029
Parking: Attached
Parking Notes: Attached
Patio/Porch: Covered
Restrictions: City Restrictions
Sewer: Public Sewer
Special View Info: City, Neighborhood
Utilities: Electricity Connected, Natural Gas Connected, Sewer Connected
Water: Public
Window: Blinds, Double Pane Windows
Local Schools
High School: Westwood
Middle School: Noel Grisham
Elementary School: Anderson Mill
School District: Round Rock ISD
Listed By / Shown By
Listed By
Agency Name: JBGoodwin REALTORS NW
Agency Phone: (512) 502-7800
Shown By
Agent Name: Bethany Young
Agent Phone: (512) 784-5515
Agency Title: Realty Capital City

Estimate Your Payment
Estimated Payment
$ 1,708.84 per month $948.09 Principal & Interest $636.50 Property Tax $124.25 Homeowner's Insurance
12000 Swan Dr | MLS# 2605728
This single family home located at 12000 Swan Dr, Austin, TX 78750 is currently listed for sale with an asking price of $426,000. This property was built in 1978 and has 3 bedrooms and 2 full baths with 1549 sq. ft. Swan Dr is located in the Woodland Village Anderson Mill Sec subdivision within the Round Rock ISD school district. Search Woodland Village Anderson Mill Sec real estate on byoung.rmcapitalcity.com today.