
BEDS3
BATHS2 full 1 partial
SQUARE FEET2,206
MLS#2469651
STATUSActive
PROPERTY TYPEResidential - Single Family
SUBDIVISIONKissing Tree
SCHOOLSanMarcosCONSISD
Property Description
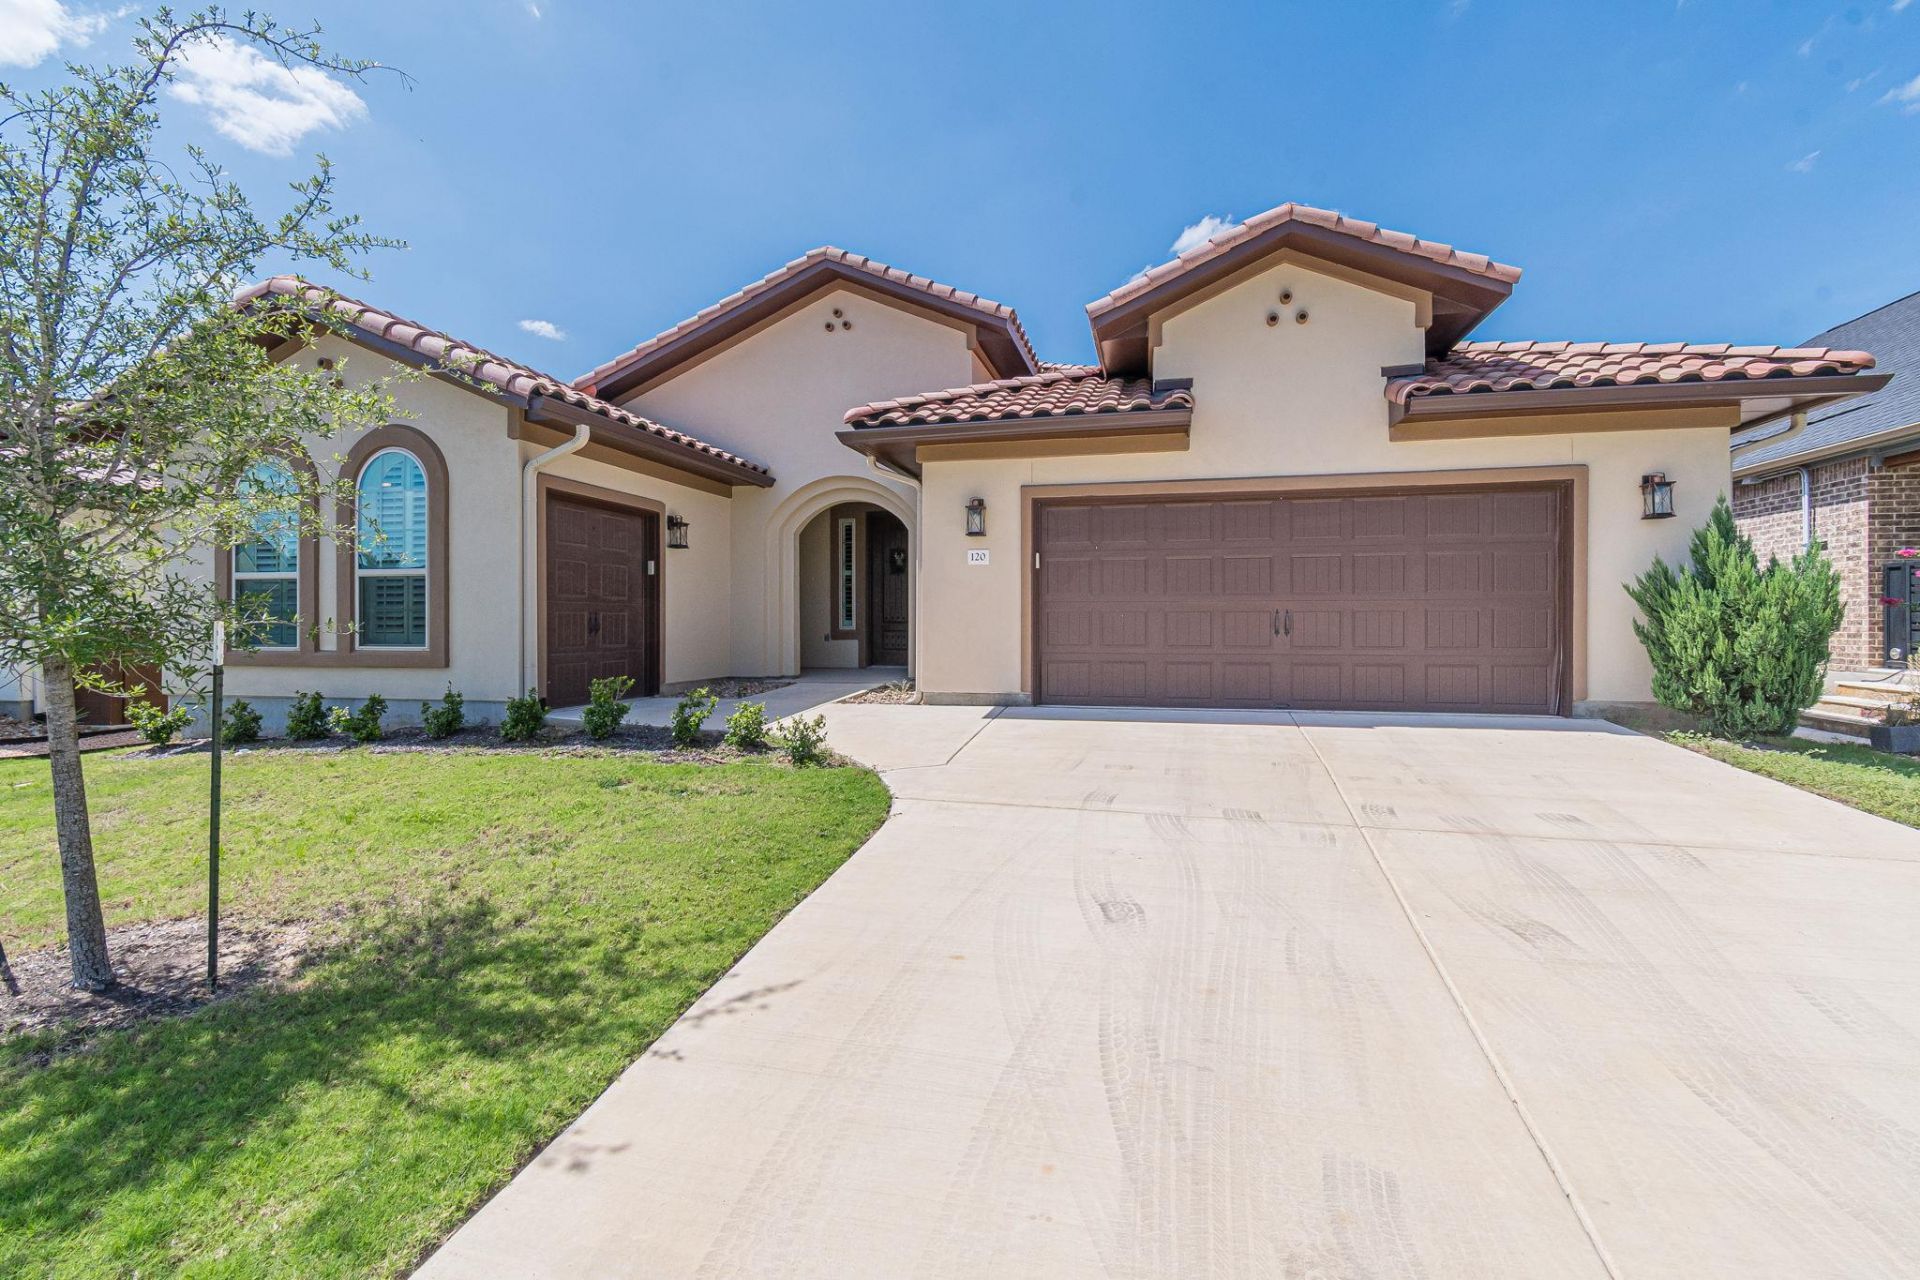
This stunning stucco home truly checks every box and offers the lifestyle you've been dreaming of! With 3 bedrooms, 2 bathrooms, and an incredibly rare oversized garage setup, there's room for it all?comfortably accommodating two vehicles, two golf carts, plus a separate dedicated golf cart garage.Inside, you'll love the bright open-concept floor plan designed for both everyday living and entertaining. The spacious family room is anchored by a cozy fireplace, while the beautiful kitchen features a large center island and a stunning diagonal-laid designer backsplash that adds style and sophistication to the heart of the home.Situated on a private homesite with no rear neighbors, this home offers the peace and privacy you've been looking for. Step outside to your screened-in patio, where you can unwind year-round in your own private hot tub?the perfect place to enjoy your morning coffee or relax under the Texas stars.From the exceptional garage space to the designer kitchen and private backyard retreat, this one-of-a-kind home offers luxury, convenience, and resort-style living all in one. Come experience your best life today!
Property Features
Property Type: Residential - Single Family
Cooling: Central Air
Fireplaces: 1
Garage: 3
Heating: Central
Lot Size: 0.17 Acres
Roof Type: Tile
Stories: 1.0
Taxes: $12,993
Year Built: 2023
Amenities
Breakfast Bar
Ceiling Fan(s)
Granite Counters
Kitchen Island
Open Floorplan
Pantry
Recessed Lighting
Smart Thermostat
Electric Car Plug-in
Gutters Partial
Lighting
Pest Tubes in Walls
Feature Descriptions
Accessibility: Common Area
Appliances: Built-In Oven(s), Cooktop, Dishwasher, Disposal, Gas Cooktop, Microwave, RNGHD, Stainless Steel Appliance(s), Vented Exhaust Fan, Gas Water Heater
Area #: HS
Community Features: Clubhouse, Common Grounds, Conference/Meeting Room, Dog Park, Fitness Center, Game Room, Gated, Golf, Library, Mini-Golf, Pet Amenities, Planned Social Activities, Restaurant, Spa/Hot Tub, Sport Court(s)/Facility
Days on Site: 1
Exterior: Stucco
Fencimg: Back Yard, Wrought Iron
Fireplace: Family Room
Flood Plain: No
Flooring: Carpet, Tile
HOA Fee: $263/ Monthly
Hot Tub: Yes
Lot: Level, Near Golf Course, Sprinkler - In-ground
Parcel#: 116389000T034003
Parking: Garage, Garage Door Opener
Parking Notes: Garage, Garage Door Opener
Patio/Porch: Covered, Enclosed, Patio, Rear Porch, Screened
Pool: Heated, In Ground, Indoor, Outdoor Pool
Restrictions: Adult 55+
Sewer: Public Sewer
Special View Info: Hill Country, Neighborhood
Swimming Pool: Yes
Utilities: Cable Connected, Electricity Connected, Natural Gas Connected, Sewer Connected, Water Connected
Water: See Remarks, Public
Window: Shutters
Local Schools
High School: San Marcos
Middle School: Miller
Elementary School: Rodriguez (San Marcos ISD)
School District: SanMarcosCONSISD
Listed By / Shown By
Listed By
Agency Name: Realty Texas LLC
Agency Phone: (800) 660-1022
Shown By
Agent Name: Bethany Young
Agent Phone: (512) 784-5515
Agency Title: Realty Capital City

Estimate Your Payment
Estimated Payment
$ 2,592.84 per month $1,335.12 Principal & Interest $1,082.75 Property Tax $174.97 Homeowner's Insurance
120 Sweeping Sage Ln | MLS# 2469651
This single family home located at 120 Sweeping Sage Ln, San Marcos, TX 78666 is currently listed for sale with an asking price of $599,900. This property was built in 2023 and has 3 bedrooms and 2 full and 1 partial baths with 2206 sq. ft. Sweeping Sage Ln is located in the Kissing Tree subdivision within the SanMarcosCONSISD school district. Search Kissing Tree real estate on byoung.rmcapitalcity.com today.