
BEDS4
BATHS3 full 1 partial
SQUARE FEET2,470
MLS#3957284
STATUSActive
PROPERTY TYPERental - Single Family
SUBDIVISIONMontebello
SCHOOLLeander ISD
Property Description
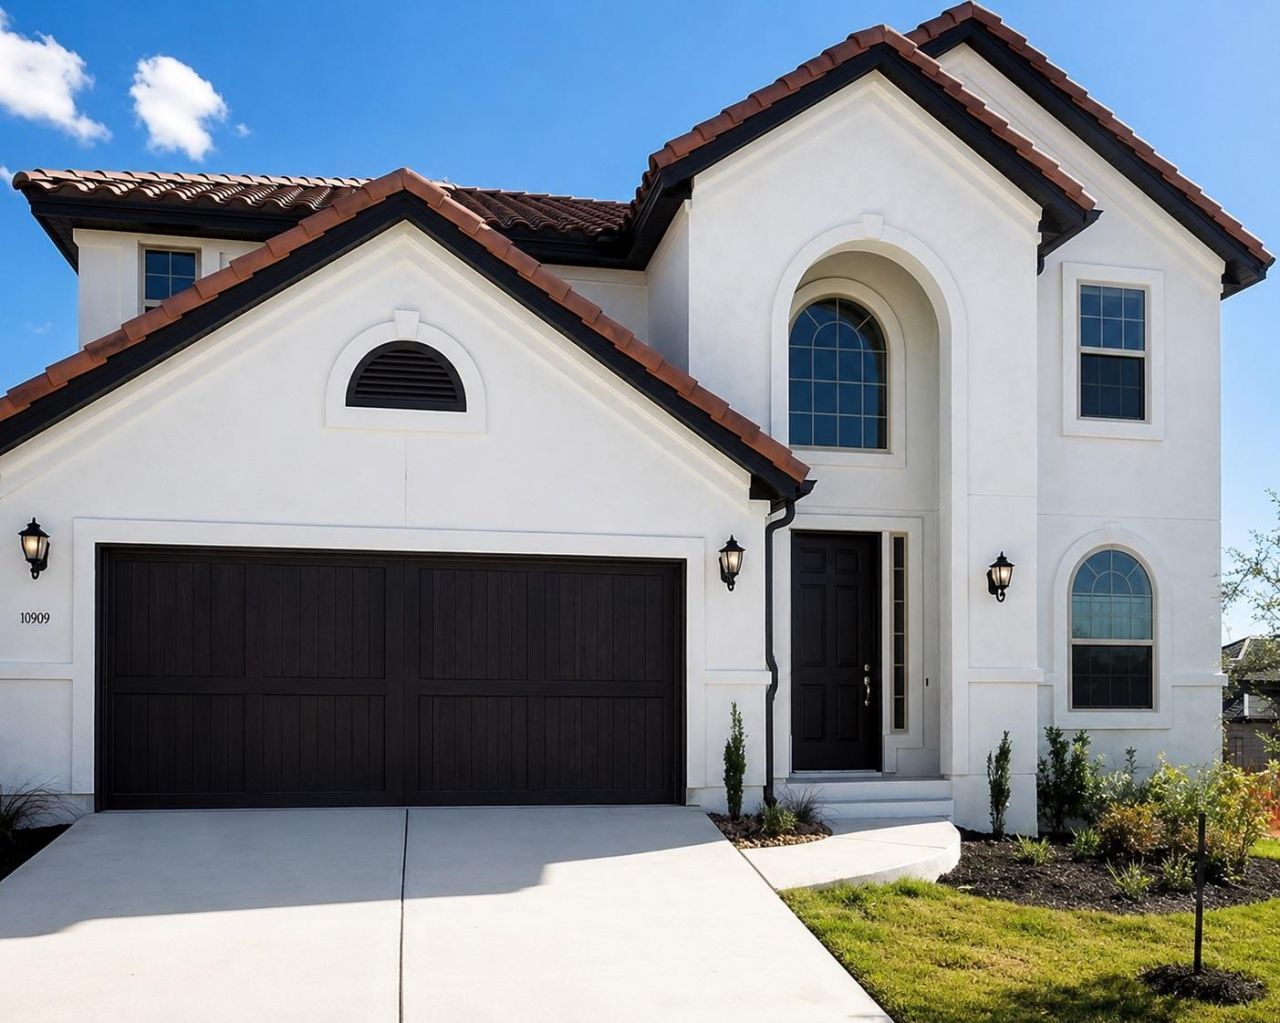
Available Soon August 9th! 4 Bedrooms | 3.5 Baths | 2 Car Garage | 2 Story home in a Gated community at the heart of Austin. Beautiful Taylor Morrison white stucco home with Spanish tile roof in a gated community. This 4 bedroom, 3.5 bath has a very open and airy feel with high ceilings in the front foyer and the family/great room. Beautiful open kitchen, breakfast nook and dining. Spacious master bedroom/bath downstairs, 3 bedrooms & 2 bathrooms upstairs. Very open game-room wired with surround speakers. Great space for entertaining with upgraded kitchen and covered patio with a gas hookup for your grill! REFRIGERATOR & WASHER/DRYER PROVIDED. Highly rated Leander ISD schools: Vandegrift HS, Four Points MS, Grandview Hills Elementary. 10 miles from Lake Travis! Outstanding location with convenient access to Hwy 183 and FM 2222. The surrounding area is home to major employment hubs such as IBM, Apple, Google, 3M, St. David's HealthCare and more! Community is surrounded by shopping centers, including Lakeline Mall,HEB, Hill Country Galleria, Trails at 620 and Movie-house & Eatery. Currently Renter Occupied until August 1st, 24-48hr Notice Required for Showing!
Property Features
Property Type: Rental - Single Family
Cooling: Central Air
Fenced: Yes
Garage: 2 car attached
Heating: Central
Lot Size: 0.34 Acres
Roof Type: Composition, Shingle
Stories: 2.0
Year Built: 2018
Amenities
High Ceilings
Interior Steps
Multiple Dining Areas
Multiple Living Areas
Pantry
Primary Bedroom on Main
Walk-In Closet(s)
Wired for Sound
Feature Descriptions
Appliances: Built-In Oven(s), Dishwasher, Disposal, Exhaust Fan, Gas Cooktop, Gas Range, Microwave, Refrigerator, Stainless Steel Appliance(s)
Area #: RN
Community Features: Gated
Days on Site: 4
Exterior: None
Fencimg: Fenced, Privacy
Flood Plain: No
Flooring: Carpet, Tile
Parcel#: 01673707040000
Parking: Attached
Parking Notes: Attached
Patio/Porch: Covered, Patio
Pets Allowed: Small Dogs, Negotiable
Sewer: Public Sewer
Utilities: Electricity Available, Natural Gas Available
Water: Public
Window: Blinds
Local Schools
High School: Vandegrift
Middle School: Four Points
Elementary School: Grandview Hills
School District: Leander ISD
Listed By / Shown By
Listed By
Agency Name: All City Real Estate Ltd. Co
Agency Contact: (512) 592-9789
Shown By
Agent Name: Bethany Young
Agent Phone: (512) 784-5515
Agency Title: Realty Capital City

11909 Deering Pl | MLS# 3957284
This property located at 11909 Deering Pl, Austin, TX 78726 is currently listed for rent with an asking price of $3,300 / Monthly. Deering Pl is located within the Leander ISD school district. Search Austin real estate on byoung.rmcapitalcity.com today.