
BEDS4
BATHS3 full 1 partial
SQUARE FEET3,898
MLS#2266890
STATUSActive
PROPERTY TYPEResidential - Single Family
SUBDIVISIONSanta Rita Ranch
SCHOOLGeorgetown ISD
Property Description
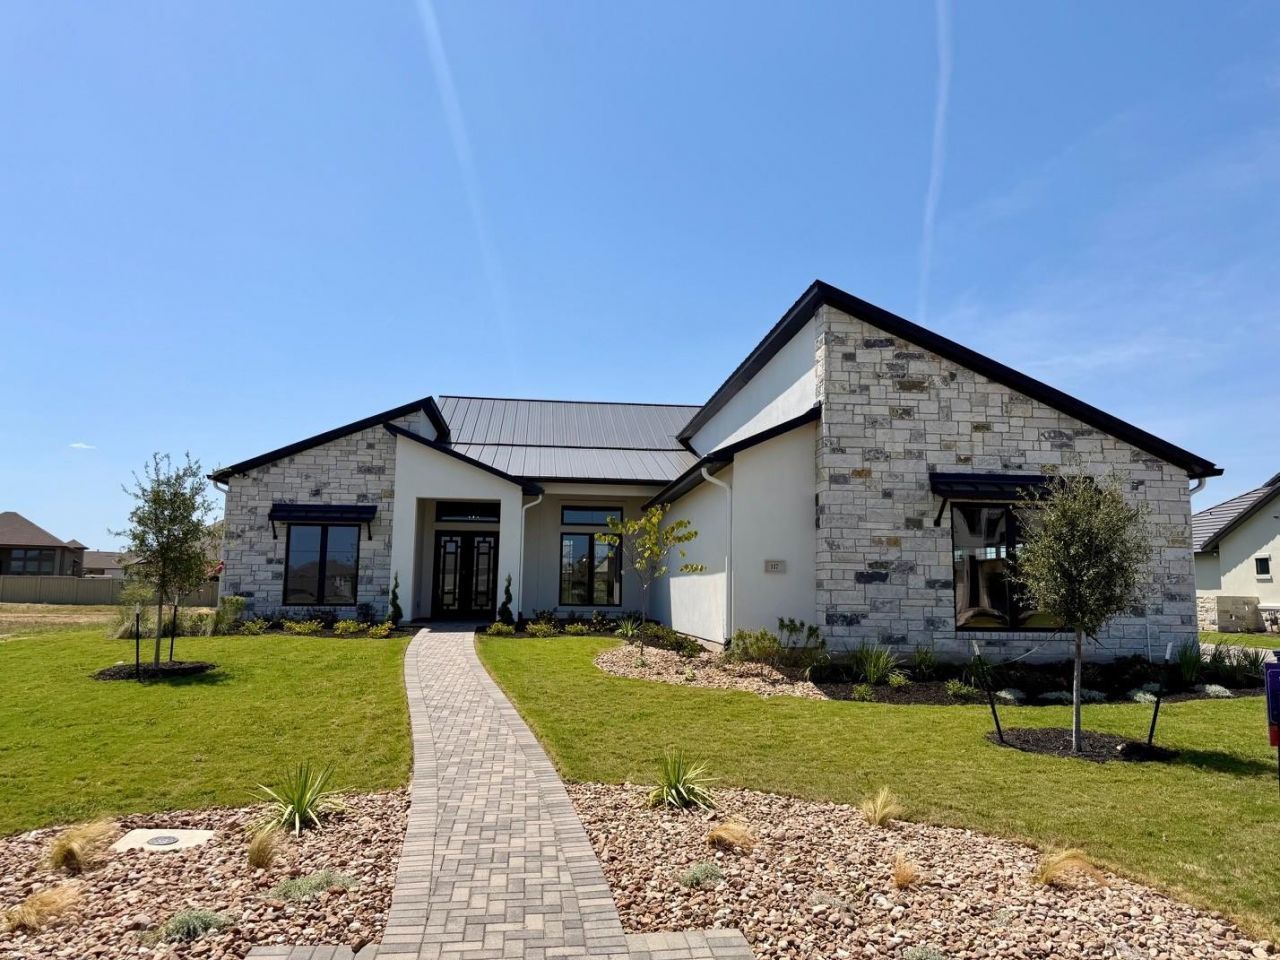
NOT BUILT TO BE ORDINARY.DESIGNED TO BE EXCEPTIONAL.117 La Ventana | A Custom-Reimagined Perugia EstateAn extraordinary residence showcasing elevated craftsmanship, premium appointments, and custom architectural enhancements that distinguish it from the rest.EXCEPTIONAL FEATURES & FINISHESExpansive Estate Homesite: 3,898 sq. ft. situated on a 105'-wide, .40-acre lot.Thoughtfully Designed Layout: 4 bedrooms, 3.5 baths, private study, formal dining, game room, and 3-car side-entry garage.Professional-Grade Appliances: 48 WOLF gas range with double ovens, 42 cabinet-wrapped SUB-ZERO refrigerator, and premium JENNAIR appliances.Statement Chef's Kitchen: Dramatic quartzite waterfall island, custom cabinetry, and designer finishes.Dedicated Prep Kitchen: Secondary kitchen conveniently connecting the main kitchen and game room for effortless entertaining.Elevated Architectural Details: 10' Millennium iron doors, elegant wainscoting, and French glass dining room doors.Private Guest Retreat: Luxurious ensuite bath with direct backyard access.Spa-Inspired Primary Suite: A beautifully appointed private retreat designed for everyday luxury.Exceptional Outdoor Living: Expansive stone-encased covered patio featuring a wood-burning fireplace.Distinctive Exterior Craftsmanship: Beautiful stone exterior complemented by individually hand-laid pavers along the front porch, sidewalk, and driveway.MORE THAN AN UPGRADED HOME. A ONE-OF-A-KIND ESTATE.Custom reimagined with an extraordinary level of personalization, architectural distinction, and uncompromising craftsmanship.Experience the difference at 117 La Ventana.
Upcoming Open Houses
Open House Saturday October 24th, 11:00am - 3:00pm
Open House Sunday October 25th, 12:30pm - 3:00pm
Property Features
Property Type: Residential - Single Family
Cooling: Other, Ceiling Fan(s), Central Air, Electric
Fireplaces: 2
Garage: 3 car attached
Heating: See Remarks, Central, Electric, Exhaust Fan, Fireplace
Lot Size: 0.40 Acres
Roof Type: Metal
Stories: 1.0
Taxes: $3,736
Year Built: 2026
Amenities
See Remarks
Built-in Features
Ceiling Fan(s)
Tray Ceiling(s)
Chandelier
Quartz Counters
Crown Molding
Eat-in Kitchen
Entrance Foyer
French Doors
In-Law Floorplan
Kitchen Island
Multiple Dining Areas
Multiple Living Areas
Open Floorplan
Pantry
Primary Bedroom on Main
Recessed Lighting
Soaking Tub
Storage
Walk-In Closet(s)
Washer Hookup
Wired for Data
See Remarks
Electric Car Plug-in
Gutters Full
No Exterior Steps
Feature Descriptions
Appliances: See Remarks, Convection Oven, Dishwasher, Disposal, Exhaust Fan, Gas Cooktop, Ice Maker, Instant Hot Water, Microwave, Gas Oven, Double Oven, Refrigerator, Stainless Steel Appliance(s), Vented Exhaust Fan, Warming Drawer, Gas Water Heater, WaterPurifier
Area #: LH
Community Features: BBQ Pit/Grill, Business Center, Clubhouse, Cluster Mailbox, Common Grounds, Conference/Meeting Room, Curbs, Dog Park, Fitness Center, High Speed Internet, Maintenance On-Site, Park, Picnic Area, Planned Social Activities, Playground, Pool, Sidewalks, Spa/Hot Tub, Sport Cou
Days on Site: 49
Door Features: French Doors
Exterior: Concrete, Frame, Glass, Attic/Crawl Hatchway(s) Insul
Fireplace: See Remarks, Electric, Gas, Great Room, Stone, Wood Burning
Flood Plain: No
Flooring: Tile
HOA Fee: $116/ Monthly
Hot Tub: Yes
Laundry: Washer Hookup
Lot: Back Yard, Front Yard, Interior Lot, Landscaped, Level
Parcel#: 209567110A0005
Parking: See Remarks, Attached, Door-Multi, Driveway, Electric Vehicle Charging Station(s), Garage, Garage Door Opener, Garage Faces Side, Kitchen Level, Oversized, Storage
Parking Notes: See Remarks, Attached, Door-Multi, Driveway, Electric
Patio/Porch: See Remarks, Covered, Glass Enclosed, Patio, Rear Porch
Restrictions: See Remarks
Security: See Remarks, Carbon Monoxide Detector(s), Fire Alarm, Prewired, Smoke Detector(s)
Sewer: Municipal Utility District (MUD), Public Sewer
Utilities: See Remarks, Cable Connected, Electricity Connected, Natural Gas Connected, Water Connected
Water: See Remarks, Municipal Utility District (MUD), Publi
Window: See Remarks, Insulated Windows, Screens, Vinyl Windows
Local Schools
High School: East View
Middle School: Douglas Benold
Elementary School: San Gabriel
School District: Georgetown ISD
Listed By / Shown By
Listed By
Agency Name: The Sitterle Homes, LTC
Agency Contact: austinsales@sitterlehomes.com
Shown By
Agent Name: Bethany Young
Agent Phone: (512) 784-5515
Agency Title: Realty Capital City

Estimate Your Payment
Estimated Payment
$ 3,958.80 per month $3,224.85 Principal & Interest $311.33 Property Tax $422.63 Homeowner's Insurance
117 La Ventana Dr | MLS# 2266890
This single family home located at 117 La Ventana Dr, Liberty Hill, TX 78642 is currently listed for sale with an asking price of $1,449,000. This property was built in 2026 and has 4 bedrooms and 3 full and 1 partial baths with 3898 sq. ft. La Ventana Dr is located in the Santa Rita Ranch subdivision within the Georgetown ISD school district. Search Santa Rita Ranch real estate on byoung.rmcapitalcity.com today.