
BEDS3
BATHS1 full
SQUARE FEET1,770
MLS#3886316
STATUSActive
PROPERTY TYPEResidential - Single Family
SUBDIVISIONNorth Oaks
SCHOOLAustin ISD
Property Description
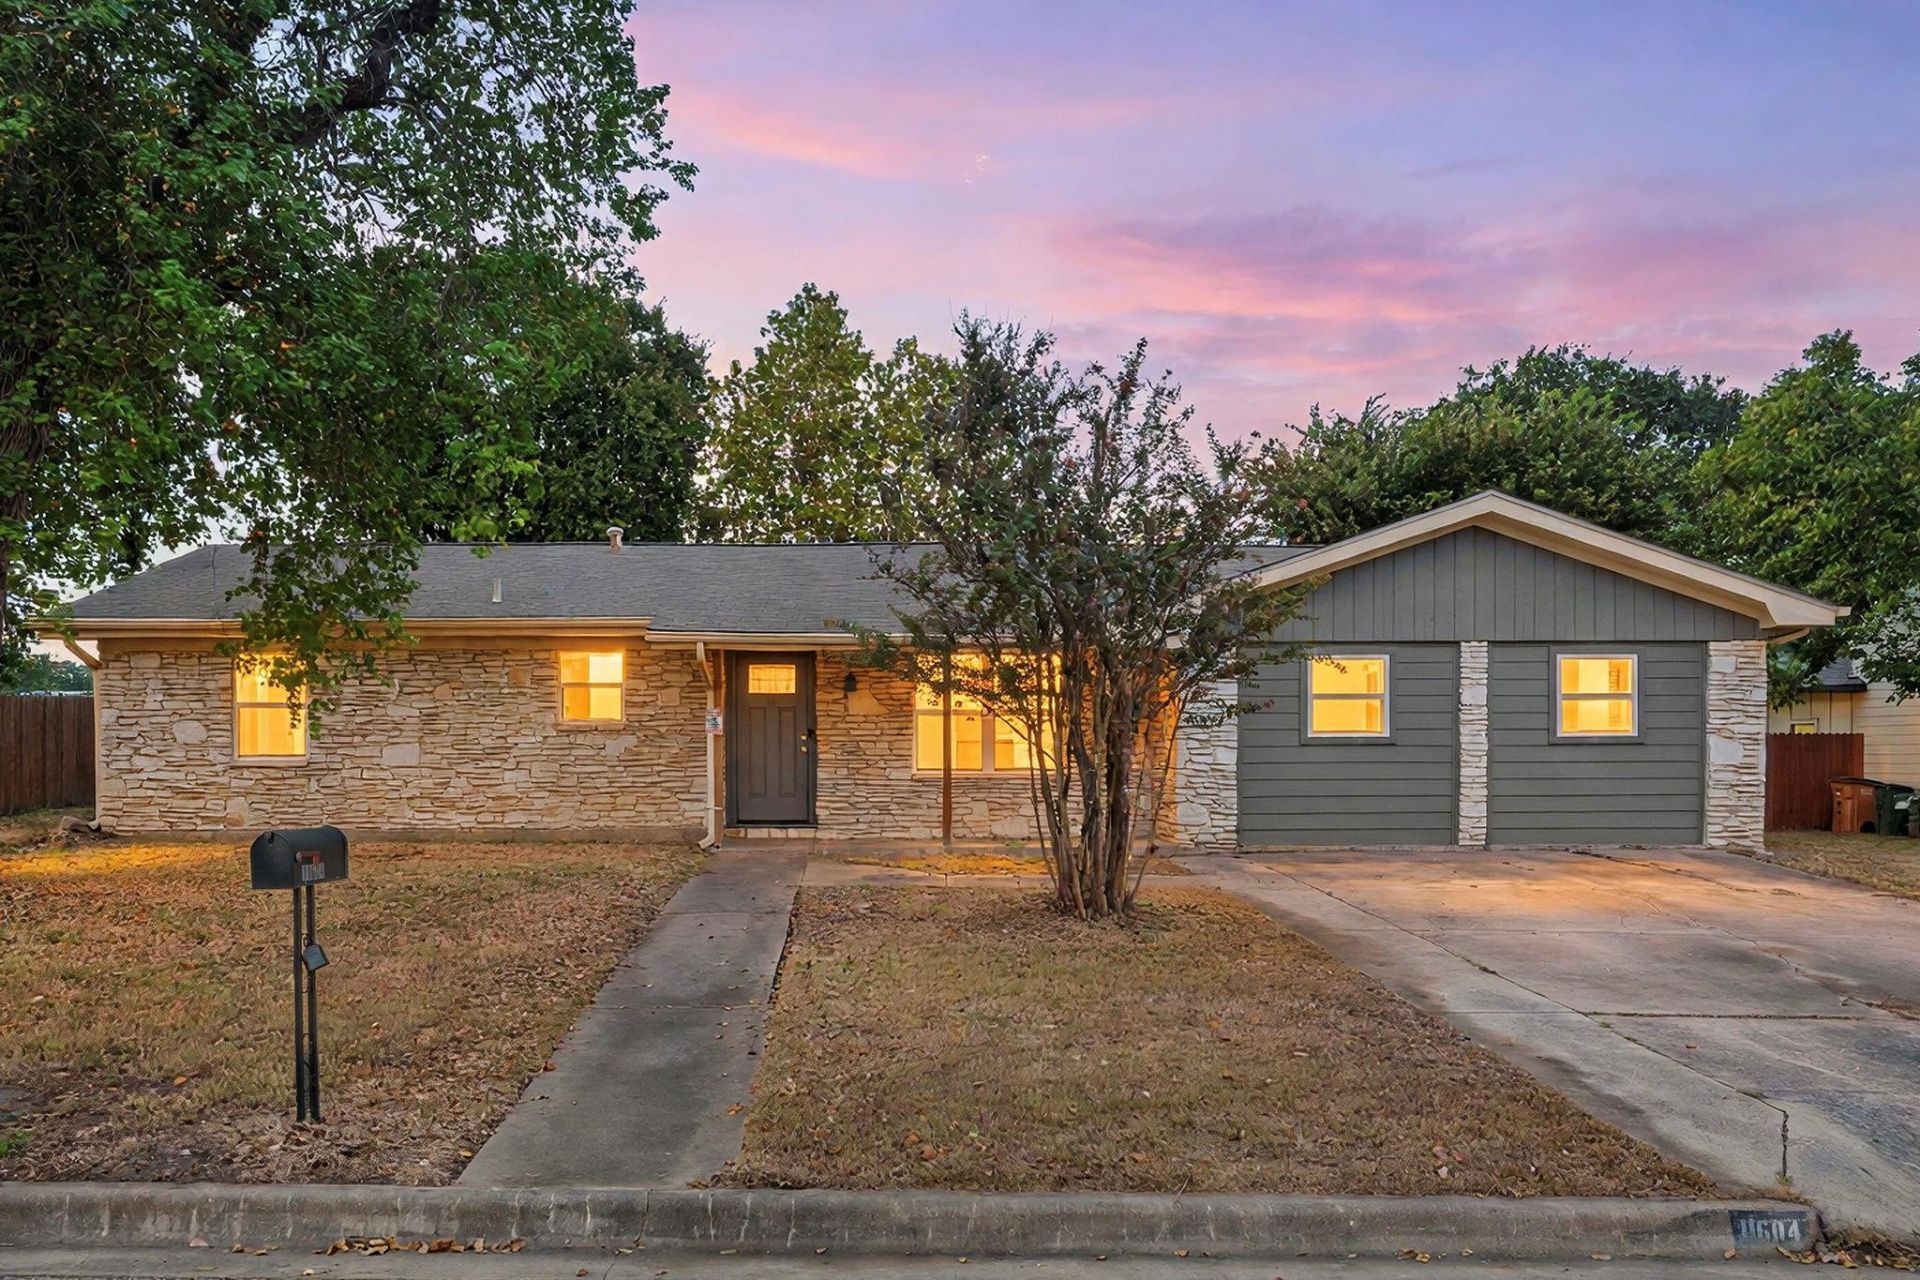
Welcome to 11604 N Oaks Dr, a spacious North Austin home offering a flexible single-story layout, multiple living areas, and thoughtful updates throughout. The floor plan provides great separation of space with two bedrooms, a comfortable living room, family room, dining area, and an impressive 20' x 20' media/game room that offers incredible flexibility as a second living space, home office, gym, or even an optional third bedroom.The kitchen connects naturally to the dining and family areas, creating an easy flow for everyday living and entertaining. Recent improvements include new windows and added insulation in 2025, a refinished bathtub in 2025, updated appliances, and a newer A/C compressor. A monitored fire and security system adds another layer of convenience and peace of mind.With its versatile floor plan, oversized bonus room, recent efficiency improvements, and convenient North Austin location, 11604 N Oaks Dr offers a great opportunity to make a well-cared-for home your own.
Property Features
Property Type: Residential - Single Family
Cooling: Central Air
Fenced: Yes
Heating: Central
Lot Size: 0.26 Acres
Roof Type: Composition
Stories: 1.0
Taxes: $6,243
Year Built: 1964
Amenities
Bookcases
Ceiling Fan(s)
Electric Dryer Hookup
Gas Dryer Hookup
High Speed Internet
No Interior Steps
Primary Bedroom on Main
Recessed Lighting
Gutters Partial
Lighting
Feature Descriptions
Appliances: Dishwasher, Disposal, Exhaust Fan, Freezer, Microwave, Free-Standing Gas Range, RNGHD, Refrigerator, Vented Exhaust Fan, Gas Water Heater
Area #: NE
Community Features: Curbs, Park
Days on Site: 1
Exterior: Wood Siding, Stone Veneer
Fencimg: Fenced
Flood Plain: No
Flooring: Laminate, No Carpet, Tile
Laundry: Electric Dryer Hookup, Gas Dryer Hookup
Lot: Back Yard, City Lot, Curbs, Few Trees, Front Yard, Level, Public Maintained Road
Parcel#: 02502314040000
Parking: Driveway
Parking Notes: Driveway
Patio/Porch: Patio, Rear Porch
Restrictions: City Restrictions, Deed Restrictions
Security: Smoke Detector(s)
Sewer: Public Sewer
Utilities: Electricity Connected, Natural Gas Connected, Sewer Connected, Water Connected
Water: Public
Window: Blinds
Local Schools
High School: Northeast Early College
Middle School: Dobie (Austin ISD)
Elementary School: Graham
School District: Austin ISD
Listed By / Shown By
Listed By
Agency Name: Redfin Corporation
Agency Contact: (512) 710-0156
Shown By
Agent Name: Bethany Young
Agent Phone: (512) 784-5515
Agency Title: Realty Capital City

Estimate Your Payment
Estimated Payment
$ 1,401.28 per month $778.95 Principal & Interest $520.25 Property Tax $102.08 Homeowner's Insurance
11604 N Oaks Dr | MLS# 3886316
This single family home located at 11604 N Oaks Dr, Austin, TX 78753 is currently listed for sale with an asking price of $350,000. This property was built in 1964 and has 3 bedrooms and 1 full baths with 1770 sq. ft. N Oaks Dr is located in the North Oaks subdivision within the Austin ISD school district. Search North Oaks real estate on byoung.rmcapitalcity.com today.