
BEDS3
BATHS2 full 1 partial
SQUARE FEET2,432
MLS#9458417
STATUSActive
PROPERTY TYPEResidential - Single Family
SUBDIVISIONPioneer Crossing West
SCHOOLManor ISD
Property Description
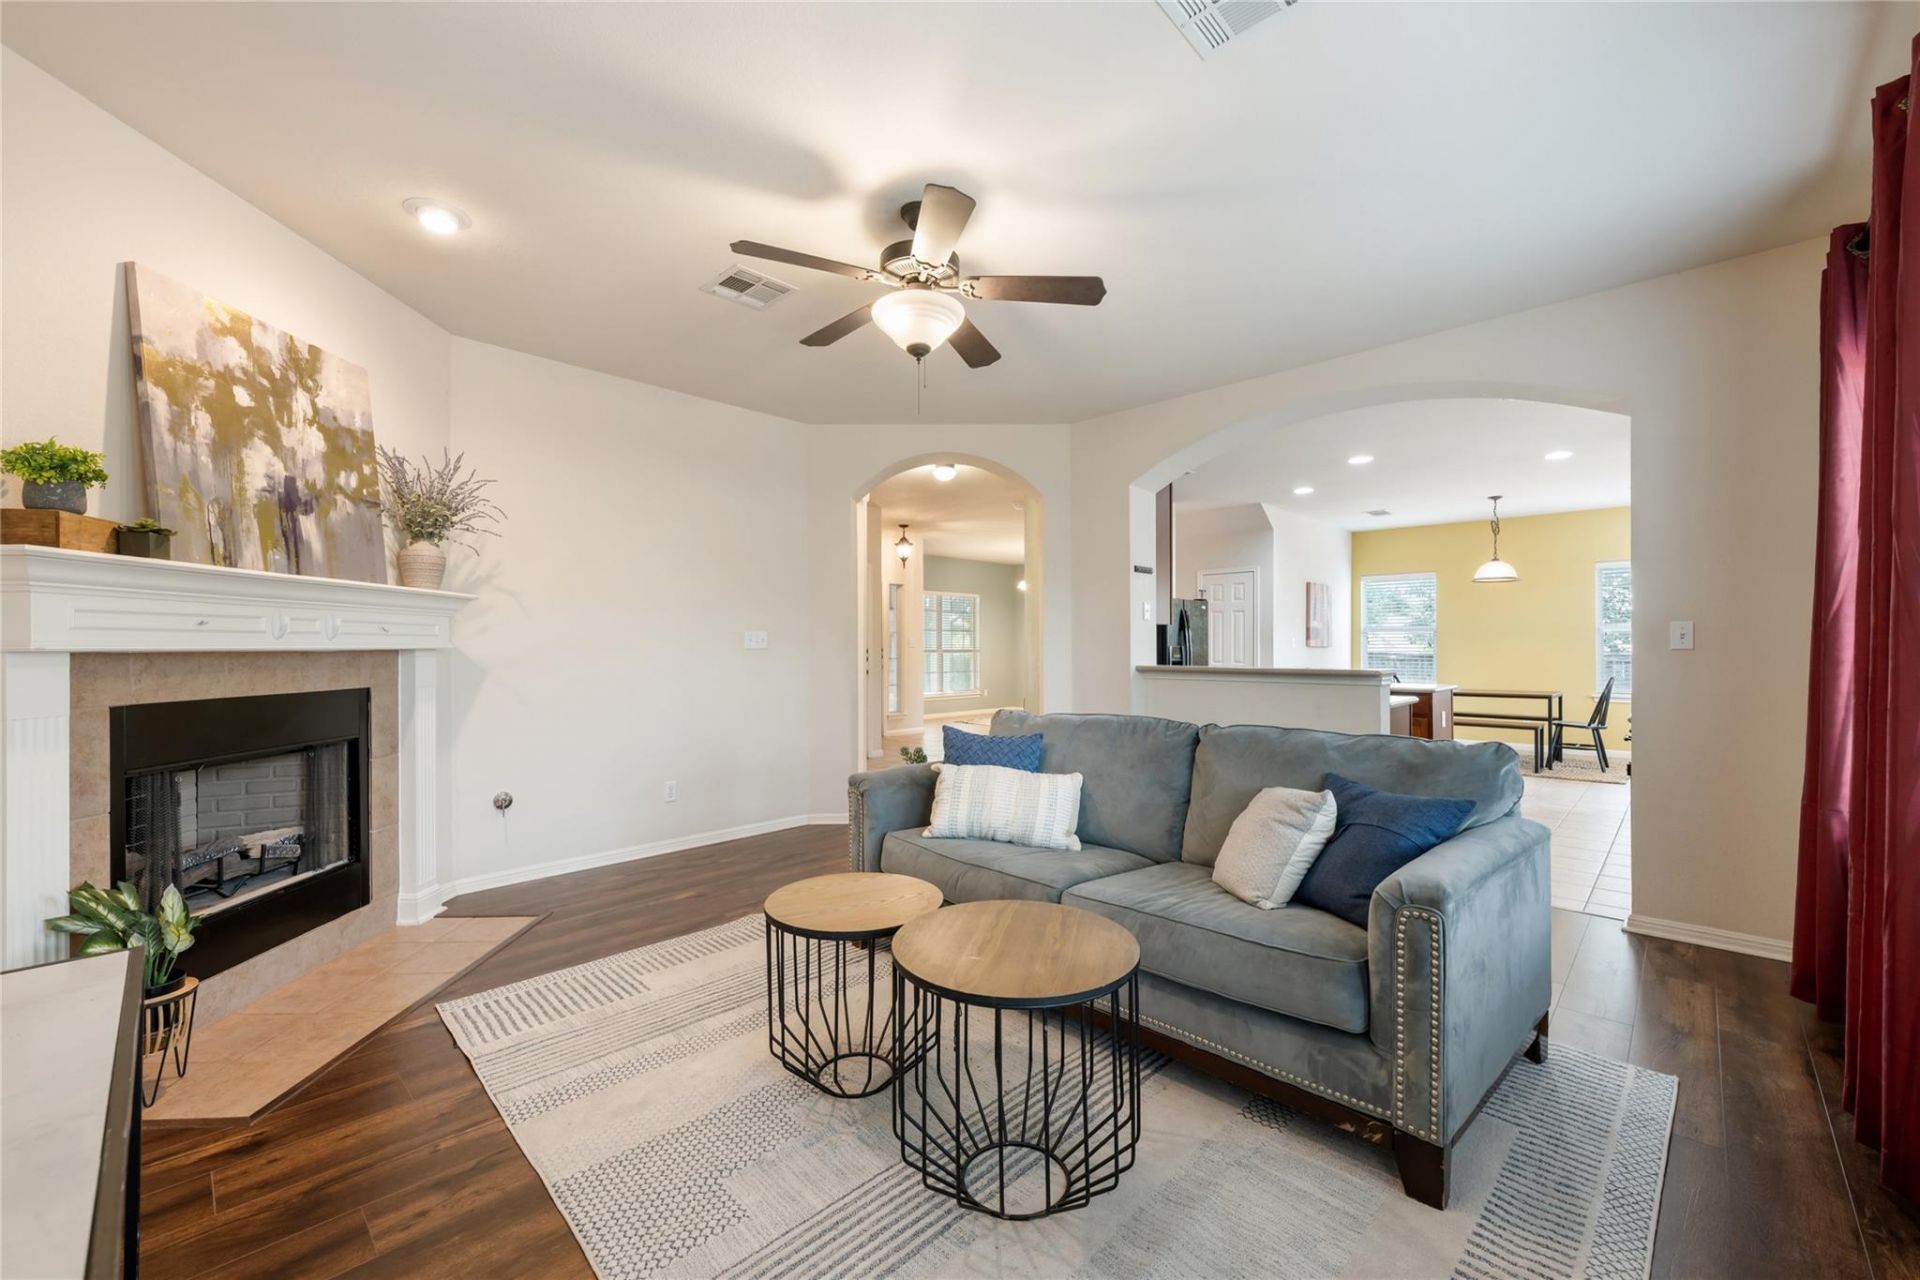
Exceptional value with impressive upgrades throughout! This move-in-ready home features a NEW ROOF (November 2025) and NO CARPET, OVERSIZE CORNER LOT, with beautiful wood laminate flooring throughout the living areas and bedrooms, complemented by tile in the kitchen and bathrooms. Designed for todays lifestyle, the home includes hardwired internet connections in every bedroom, the living room, and loft, along with smart Kasa switches for added convenience. Step outside to an oversized backyard and enjoy the 600-square-foot custom flagstone patio?an ideal space for entertaining, dining, or relaxing. The finished garage offers outstanding functionality with a full slatwall organization system and Fleximount overhead storage, maximizing both storage and workspace. This thoughtfully upgraded home is truly move-in ready and offers the perfect blend of comfort, style, and practicality.
Property Features
Property Type: Residential - Single Family
Cooling: Central Air
Fenced: Yes
Fireplaces: 1
Garage: 2 car attached
Heating: Central, Natural Gas
Lot Size: 0.13 Acres
Roof Type: Shingle
Stories: 2.0
Taxes: $5,937
Year Built: 2007
Amenities
See Remarks
Ceiling Fan(s)
Interior Steps
Kitchen Island
Multiple Dining Areas
Multiple Living Areas
Pantry
Recessed Lighting
Smart Thermostat
Soaking Tub
Walk-In Closet(s)
Washer Hookup
Exterior Steps
Feature Descriptions
Appliances: Cooktop, Dishwasher, Disposal, Microwave, Free-Standing Range, Refrigerator, Washer/Dryer
Area #: NE
Exterior: Masonry â?? All Sides, HardiPlank Type, Stone Veneer
Fencimg: Fenced, Wood
Fireplace: Family Room
Flood Plain: No
Flooring: No Carpet, Tile, Wood
HOA Fee: $36/ Monthly
Laundry: Washer Hookup
Lot: Corner Lot, Sprinkler - Automatic, Trees-Medium (20 Ft - 40 Ft)
Parcel#: 02453003140000
Parking: Attached, Garage Faces Front
Parking Notes: Attached, Garage Faces Front
Patio/Porch: Covered, Patio
Restrictions: City Restrictions
Security: Carbon Monoxide Detector(s), Fire Alarm, Smoke Detector(s)
Sewer: Public Sewer
Utilities: Electricity Available, Natural Gas Available
Water: Public
Window: Blinds
Local Schools
High School: Manor
Middle School: Decker
Elementary School: Pioneer Crossing
School District: Manor ISD
Listed By / Shown By
Listed By
Agency Name: eXp Realty, LLC
Agency Phone: (888) 519-7431
Shown By
Agent Name: Bethany Young
Agent Phone: (512) 784-5515
Agency Title: Realty Capital City

Estimate Your Payment
Estimated Payment
$ 1,549.47 per month $932.51 Principal & Interest $494.75 Property Tax $122.21 Homeowner's Insurance
11404 Flushwing Dr | MLS# 9458417
This single family home located at 11404 Flushwing Dr , Austin, TX 78754 is currently listed for sale with an asking price of $419,000. This property was built in 2007 and has 3 bedrooms and 2 full and 1 partial baths with 2432 sq. ft. Flushwing Dr is located in the Pioneer Crossing West subdivision within the Manor ISD school district. Search Pioneer Crossing West real estate on byoung.rmcapitalcity.com today.