
BEDS3
BATHS2 full
SQUARE FEET2,269
MLS#2876371
STATUSActive
PROPERTY TYPERental - Single Family
SUBDIVISIONStablewood At Slaughter Creeksec 05
SCHOOLAustin ISD
Property Description
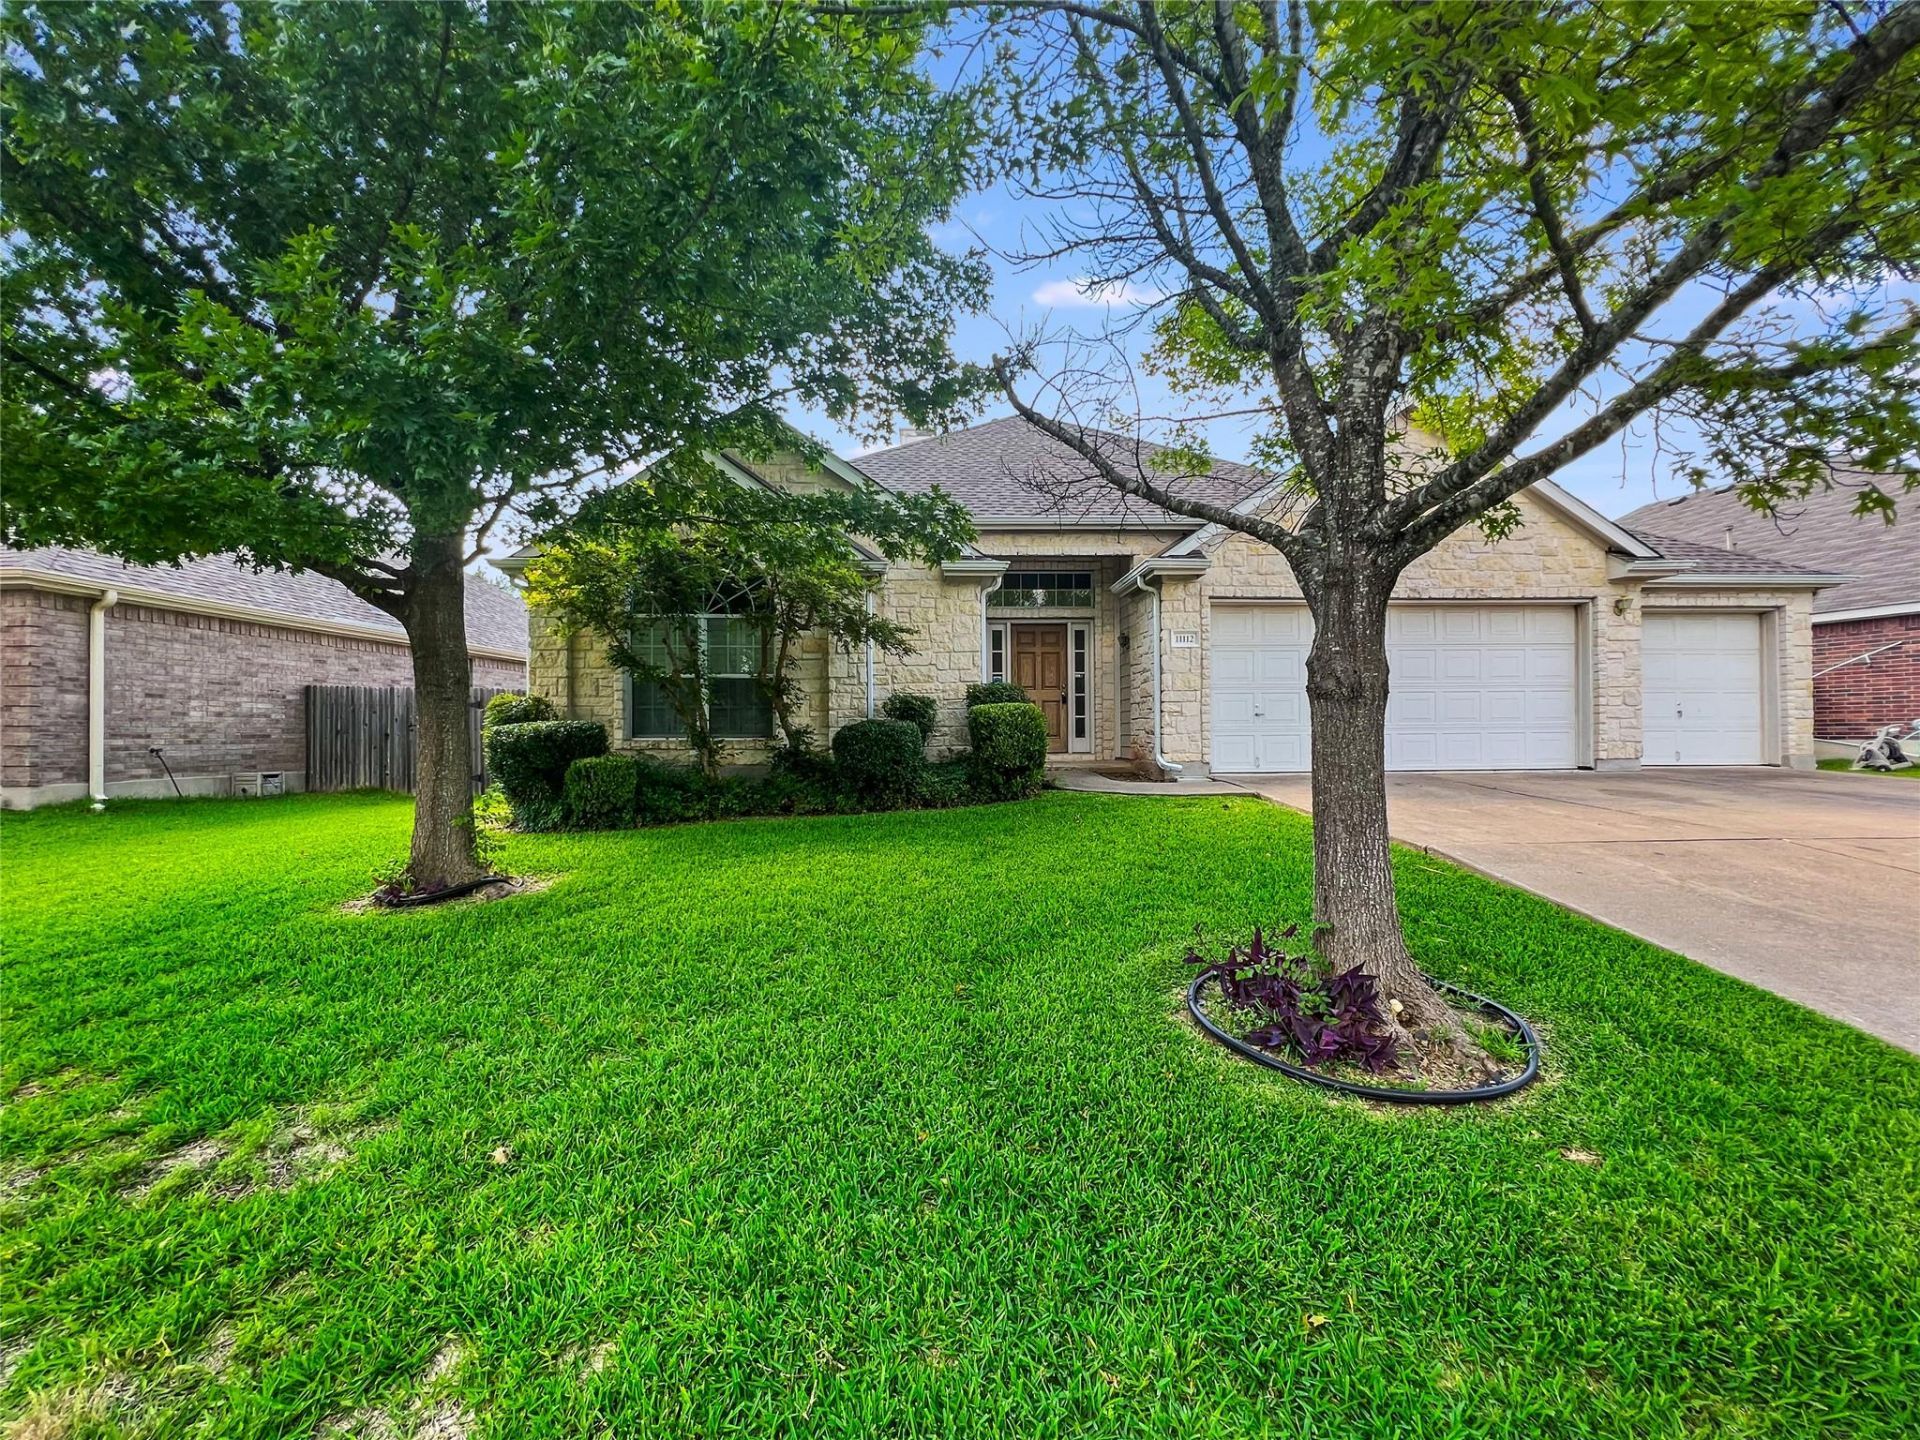
11112 Jockey Bluff Dr offers spacious rooms with plenty of natural light, comfortable living areas, and a functional kitchen that makes it easy to entertain. Click Apply Now for rental qualifications qualifications and application procedures. Suggest you print and use as check list. FEMA Flood Plain unknown. Available for a lease starting October 14, 2026, and ending on May 31st 2027 or May 31st, 2028. This is to keep the lease end date in the ideal season. Renewal expected for 12 months from May 31st 2027 or May 31st, 2028. Pet policy is dogs no larger than 25lbs, at least one year old, no restricted breeds; cats must be spayed or neutered and at least one year old. Two pets max, $400 deposit per pet. $20 monthly Animal fee per animal. Animal vaccinations up to date via current vet records. Fireplace if present is for aesthetic purposes only, not for fire use. EMAIL IS THE BEST WAY TO CONTACT THE LISTING AGENT: LISTING AGENT EMAIL molly@crosstownproperties.com
Property Features
Property Type: Rental - Single Family
Cooling: Central Air
Garage: 3 car attached
Heating: Central
Lot Size: 0.19 Acres
Roof Type: Composition
Stories: 1.0
Year Built: 2002
Amenities
Breakfast Bar
Coffered Ceiling(s)
Entrance Foyer
In-Law Floorplan
Primary Bedroom on Main
No Interior Steps
Pantry
Walk-In Closet(s)
Multiple Living Areas
Multiple Dining Areas
Study/Home Office
No Exterior Steps
Feature Descriptions
Appliances: Dishwasher, Disposal, Electric Range, Microwave, Free-Standing Range
Area #: SWE
Community Features: Curbs, Playground, Pool, Sidewalks
Days on Site: 4
Exterior: Stone Veneer
Fencimg: Privacy, Wood
Fireplace: Living Room
Flood Plain: See Remarks
Flooring: Carpet, Tile
Lot Dimensions: 8436
Parcel#: 04401504060000
Parking: Attached, Garage Door Opener
Parking Notes: Attached, Garage Door Opener
Patio/Porch: Patio
Pets Allowed: Cats OK, Dogs OK, Small Dogs, Size Limit, Breed Restrictions, No Breed restrictions
Security: Smoke Detector(s)
Sewer: Public Sewer
Utilities: Electricity Available, Natural Gas Available, Sewer Available, Water Available
Water: Municipal Utility District (MUD), Public
Window: Shutters, Window Treatments
Local Schools
High School: Akins
Middle School: Bailey
Elementary School: Menchaca
School District: Austin ISD
Listed By / Shown By
Listed By
Agency Name: Crosstown Properties
Agency Contact: (512) 328-8500
Shown By
Agent Name: Bethany Young
Agent Phone: (512) 784-5515
Agency Title: Realty Capital City

11112 Jockey Bluff Dr | MLS# 2876371
This property located at 11112 Jockey Bluff Dr, Austin, TX 78748 is currently listed for rent with an asking price of $2,375 / Monthly. Jockey Bluff Dr is located within the Austin ISD school district. Search Austin real estate on byoung.rmcapitalcity.com today.