
BEDS3
BATHS2 full 1 partial
SQUARE FEET2,430
MLS#2384978
STATUSActive
PROPERTY TYPEResidential - Single Family
SUBDIVISIONHeritage Park
SCHOOLLeander ISD
Property Description
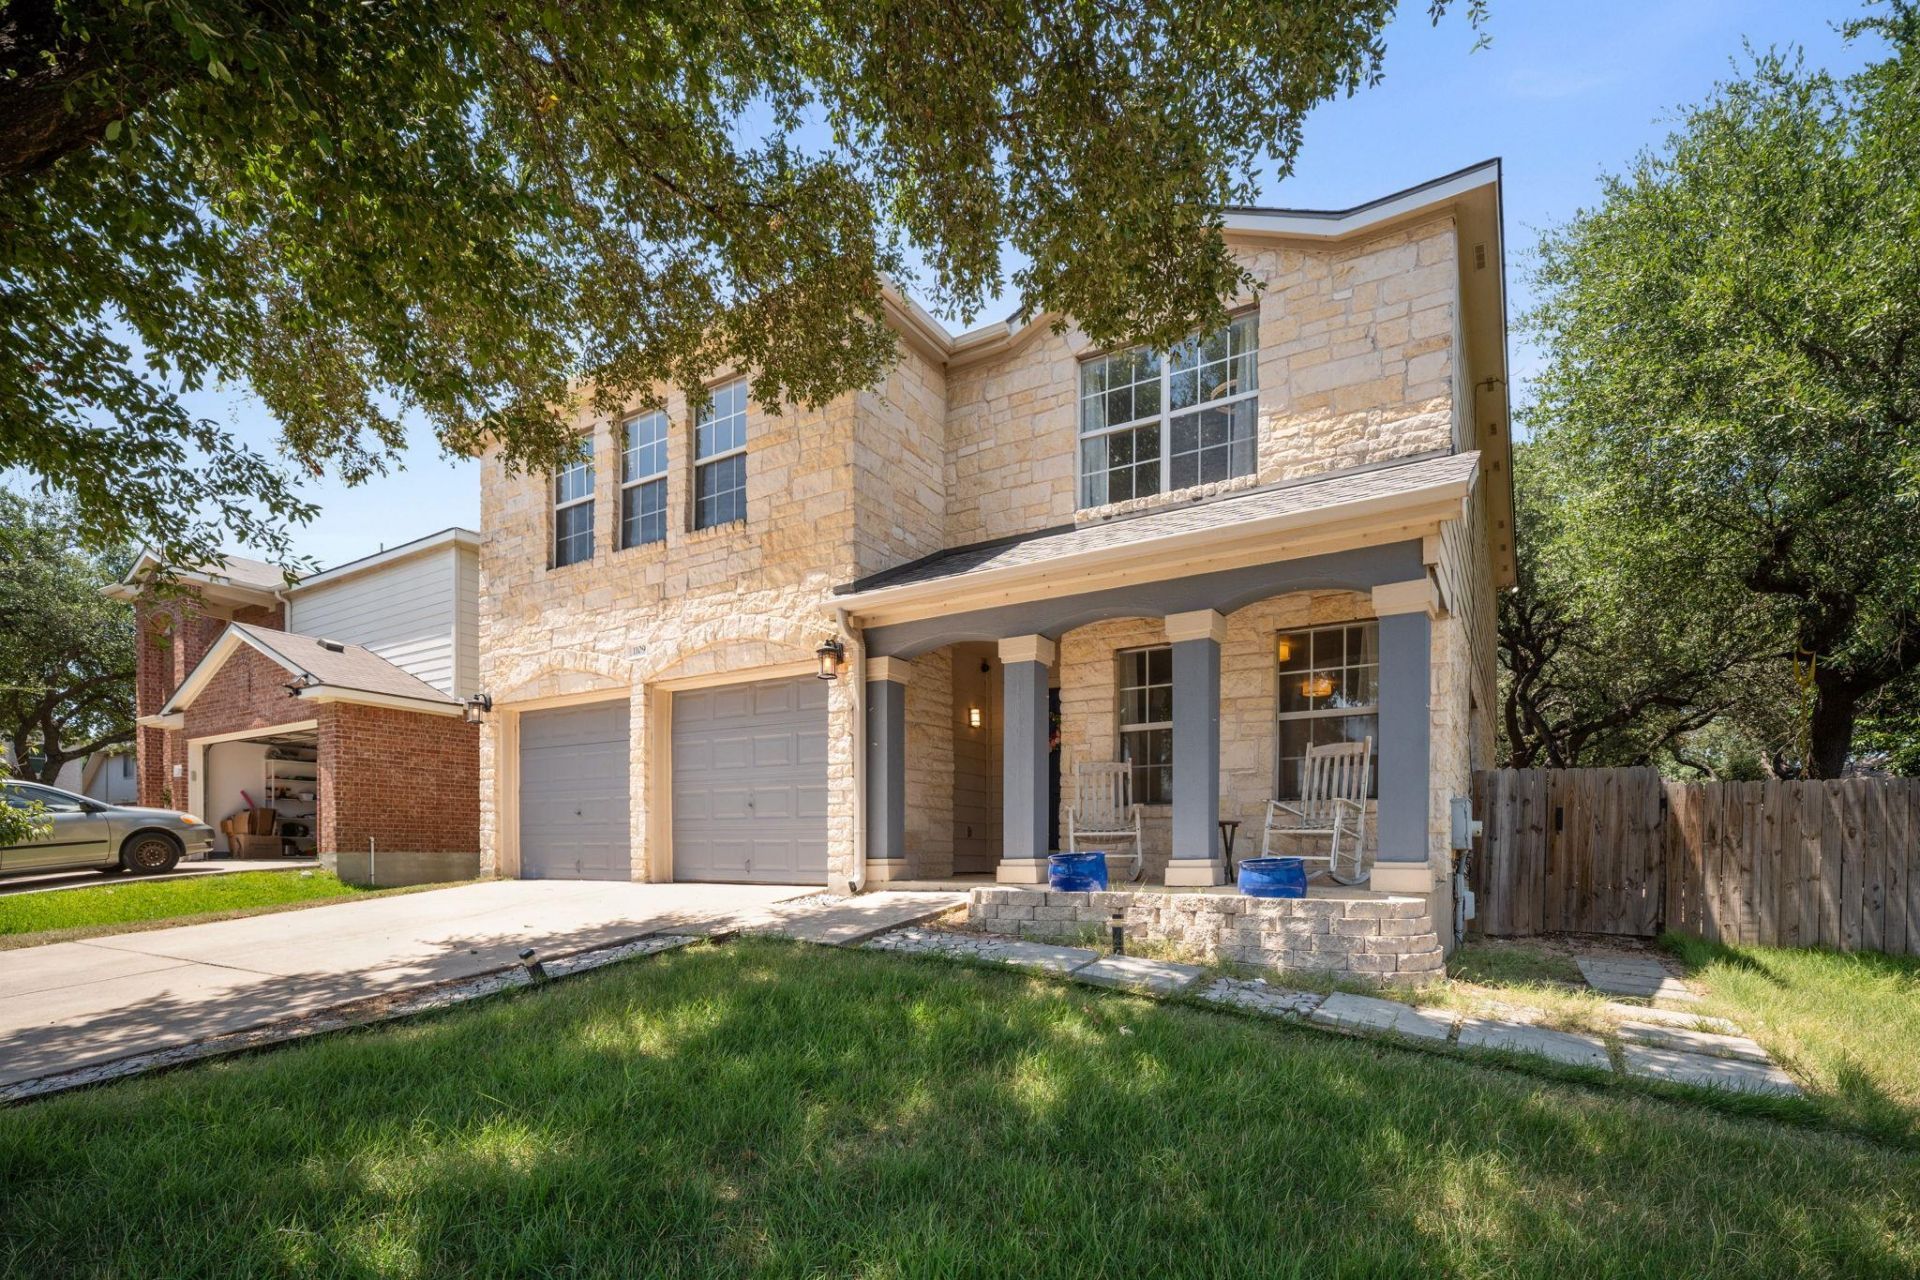
Remodeled and move-in ready, this beautiful two-story home in the established Heritage Park neighborhood of Cedar Park offers spacious living areas, thoughtful updates, and an inviting backyard retreat. Recent improvements include a remodeled kitchen (2017), new porcelain tile flooring throughout the main level (2025), interior paint on both levels (2026), exterior paint (2026), a replaced A/C unit, and a furnace replaced in August 2025. The open floor plan features high ceilings, crown molding, and a gorgeous stone fireplace that creates a warm focal point in the living area. The spacious primary suite offers high ceilings, two walk-in closets, and a private bath with a separate shower and soaking tub. The utility room provides abundant storage. Enjoy the large backyard with a HUGE patio and mature trees, perfect for outdoor entertaining and relaxing. Ideally located directly across from the neighborhood park and pool. A wonderful opportunity to make this beautifully updated Cedar Park home your own!
Property Features
Property Type: Residential - Single Family
Cooling: Central Air
Fireplaces: 1
Garage: 2 car attached
Heating: Central
Lot Size: 0.15 Acres
Roof Type: Composition
Stories: 2.0
Taxes: $8,381
Year Built: 2000
Amenities
Ceiling Fan(s)
High Ceilings
Granite Counters
Crown Molding
Double Vanity
Eat-in Kitchen
Interior Steps
Kitchen Island
Multiple Dining Areas
Multiple Living Areas
Open Floorplan
Pantry
Walk-In Closet(s)
No Exterior Steps
Private Yard
Feature Descriptions
Appliances: Dishwasher, Disposal, Microwave, Free-Standing Gas Range, Stainless Steel Appliance(s)
Area #: CLN
Community Features: Cluster Mailbox, Park, Pool
Days on Site: 2
Exterior: Masonry ??? Partial, Wood Siding, Stone
Fencimg: Back Yard, Full, Privacy, Wood
Fireplace: Living Room
Flood Plain: No
Flooring: Carpet, Laminate, Tile
HOA Fee: $366/ Annually
Lot: Back Yard, Curbs, Front Yard, Interior Lot, Level, Trees-Moderate
Parcel#: 17W325301B00280006
Parking: Attached
Parking Notes: Attached
Patio/Porch: Front Porch, Patio, Porch
Restrictions: City Restrictions, Covenant, Deed Restrictions
Security: Smoke Detector(s)
Sewer: Public Sewer
Utilities: Underground Utilities
Water: Public
Window: Window Treatments
Local Schools
High School: Leander High
Middle School: Running Brushy
Elementary School: Knowles
School District: Leander ISD
Listed By / Shown By
Listed By
Agency Name: ENRG Global Realty, LLC
Agency Phone: (512) 580-4828
Shown By
Agent Name: Bethany Young
Agent Phone: (512) 784-5515
Agency Title: Realty Capital City

Estimate Your Payment
Estimated Payment
$ 1,768.24 per month $945.87 Principal & Interest $698.42 Property Tax $123.96 Homeowner's Insurance
1109 Heritage Park Dr | MLS# 2384978
This single family home located at 1109 Heritage Park Dr, Cedar Park, TX 78613 is currently listed for sale with an asking price of $425,000. This property was built in 2000 and has 3 bedrooms and 2 full and 1 partial baths with 2430 sq. ft. Heritage Park Dr is located in the Heritage Park subdivision within the Leander ISD school district. Search Heritage Park real estate on byoung.rmcapitalcity.com today.