
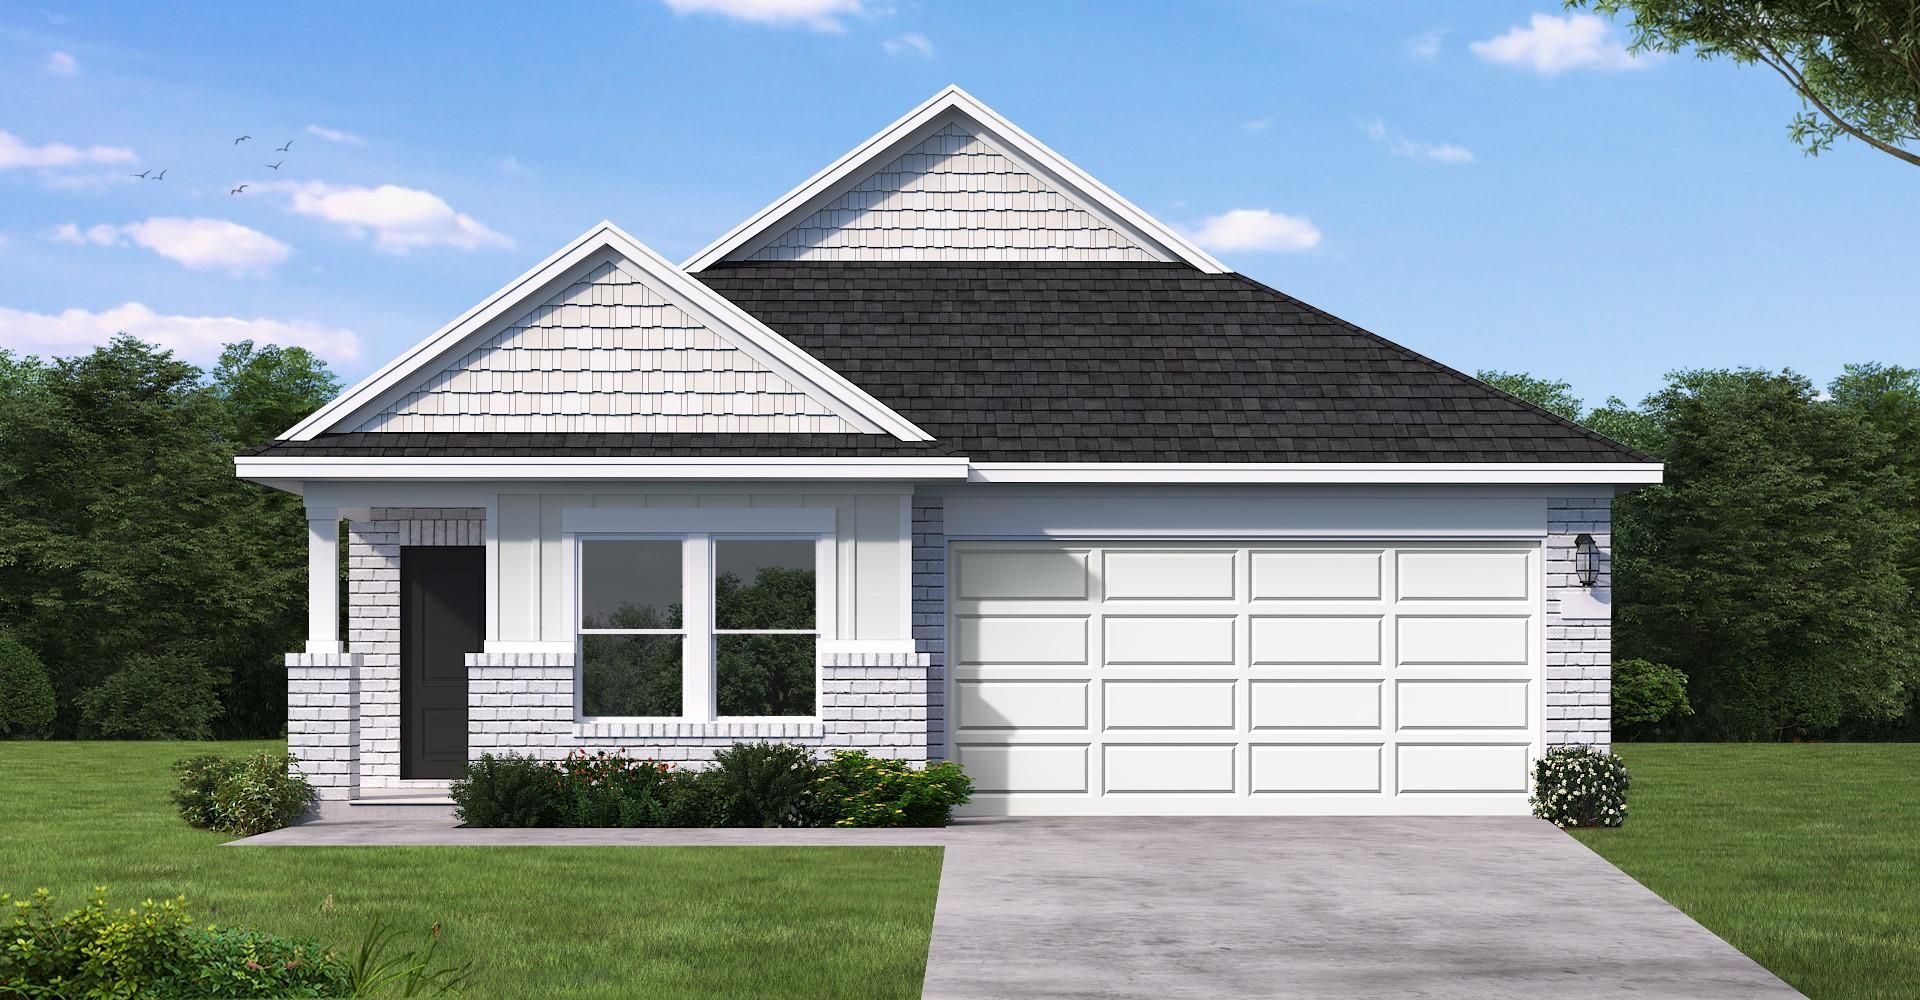
BEDS4
BATHS3 full
SQUARE FEET1,850
MLS#9735278
STATUSActive
PROPERTY TYPEResidential - Single Family
SUBDIVISIONCastlewood
SCHOOLTaylor ISD
Property Description
New Coventry Home! USDA Loan certified, $0 DOWN! The Ellis floorplan is a thoughtfully designed one-story home featuring 4 bedrooms, 3 bathrooms, and a two-car garage. Its open-concept layout seamlessly connects the great room, dining area, and modern kitchen, creating an inviting space for everyday living and entertaining. The first-floor primary suite offers a private retreat with a spacious walk-in closet and en-suite bath. Three additional bedrooms and a versatile flex room provide plenty of space for family, guests, a home office, or hobbies. Complete with a covered patio for effortless indoor-outdoor living, the Ellis combines comfort, functionality, and modern style.
Property Features
Property Type: Residential - Single Family
Cooling: Central Air, Electric
Garage: 2
Heating: Central, Electric
Lot Size: 0.12 Acres
Roof Type: Shingle
Stories: 1.0
Taxes: $6,613
Year Built: 2026
Amenities
Breakfast Bar
Quartz Counters
Double Vanity
Electric Dryer Hookup
Eat-in Kitchen
Entrance Foyer
Kitchen Island
No Interior Steps
Open Floorplan
Pantry
Primary Bedroom on Main
Walk-In Closet(s)
Washer Hookup
See Remarks
Gutters Full
Private Yard
Feature Descriptions
Appliances: Dishwasher, Disposal, Microwave, Free-Standing Electric Range
Area #: TCT
Community Features: Park, Picnic Area, Playground, Sidewalks, Street Lights
Days on Site: 4
Exterior: HardiPlank Type
Fencimg: Back Yard, Privacy, Wood
Flood Plain: No
Flooring: Carpet, Tile, Vinyl
HOA Fee: $45/ Monthly
Laundry: Electric Dryer Hookup, Washer Hookup
Lot: Back Yard, Curbs, Front Yard, Interior Lot, Sprinkler - Automatic, Sprinkler - Back Yard, Sprinklers In Front, Sprinkler - In-ground, Trees-Small (Under 20 Ft)
Parcel#: R630427
Parking: Detached, Garage, Garage Faces Front
Parking Notes: Detached, Garage, Garage Faces Front
Patio/Porch: Covered, Front Porch, Patio
Restrictions: Deed Restrictions
Security: Smoke Detector(s)
Sewer: Public Sewer
Special View Info: Neighborhood
Utilities: Electricity Connected, Underground Utilities, Water Connected
Water: Public
Window: Double Pane Windows, Screens
Local Schools
High School: Taylor
Middle School: Taylor
Elementary School: Naomi Pasemann
School District: Taylor ISD
Listed By / Shown By
Listed By
Agency Name: New Home Now
Agency Contact: (512) 328-7777
Shown By
Agent Name: Bethany Young
Agent Phone: (512) 784-5515
Agency Title: Realty Capital City

Estimate Your Payment
Estimated Payment
$ 1,343.76 per month $700.83 Principal & Interest $551.08 Property Tax $91.85 Homeowner's Insurance
109 Branchwood Path | MLS# 9735278
This single family home located at 109 Branchwood Path, Taylor, TX 76574 is currently listed for sale with an asking price of $314,900. This property was built in 2026 and has 4 bedrooms and 3 full baths with 1850 sq. ft. Branchwood Path is located in the Castlewood subdivision within the Taylor ISD school district. Search Castlewood real estate on byoung.rmcapitalcity.com today.