
BEDS2
BATHS2 full
SQUARE FEET1,904
MLS#3311833
STATUSActive
PROPERTY TYPEResidential - Single Family
SUBDIVISIONSun City Texas
SCHOOLJarrell ISD
Property Description
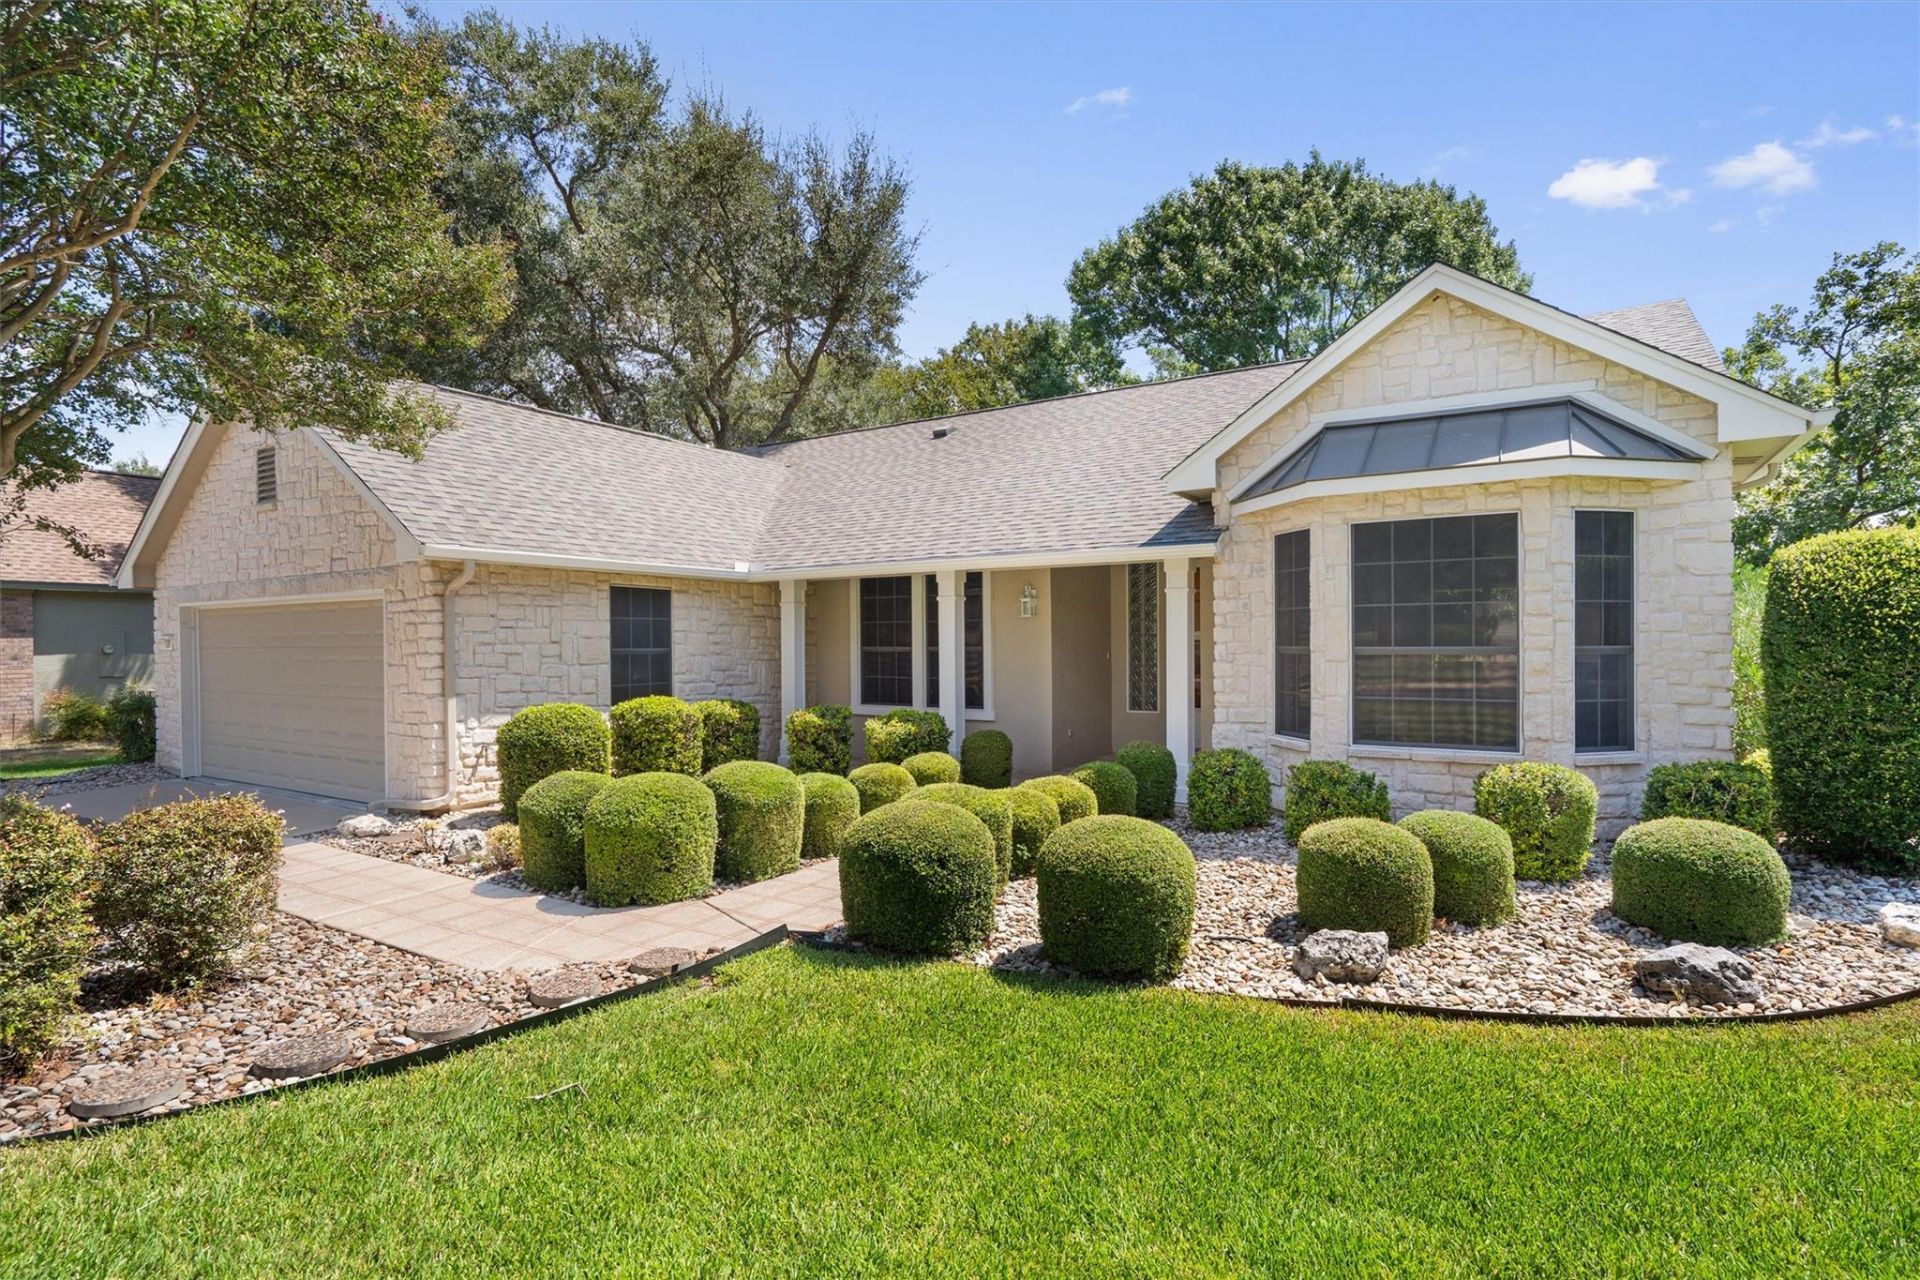
Come home to this move-in ready Trinity. Nice and Level-No Steps. This Trinity was built with the popular hobby room which is a great spot for extra office or your favorite hobby. 2 Bedrooms + Study + Hobby Room. Kitchen has been updated with Granite Counters. Electric Cooktop, but has gas plumbed for easy change out. Double Ovens. What an enjoyable kitchen nook with Bay Window overlooking the front yard. Wood Look Tile in main walking paths and wet areas. Primary Bathroom has the garden tub and separate shower. Oversized Closet in Primary Bedroom. Study/Office has built-in bookshelves for extra storage. Gas fireplace will keep you cozy in winter. Covered back patio is shady with mature trees to keep is cool. Back Patio is private. Mature landscaping. House has very recently been painted inside and outside. Light fixtures and Fans have been updated. Fresh Carpet inside. It is cleaned and ready for you to call it home.
Property Features
Property Type: Residential - Single Family
Cooling: Central Air, Electric
Fireplaces: 1
Garage: 2
Heating: Central, Natural Gas
Lot Size: 0.26 Acres
Roof Type: Composition
Stories: 1.0
Taxes: $7,264
Year Built: 1996
Amenities
Bookcases
Ceiling Fan(s)
Granite Counters
Double Vanity
Eat-in Kitchen
Kitchen Island
No Interior Steps
Open Floorplan
Pantry
Primary Bedroom on Main
Study/Home Office
Walk-In Closet(s)
Gutters Partial
No Exterior Steps
Feature Descriptions
Appliances: Built-In Oven(s), Cooktop, Dishwasher, Disposal, Double Oven, Gas Water Heater
Area #: GTW
Community Features: Clubhouse, Common Grounds, Conference/Meeting Room, Dog Park, Fishing, Fitness Center, Golf, Hot Tub Community, Library, On-Site Retail, Park, Picnic Area, Pool, Property Manager On-Site, Putting Green, Restaurant, Spa/Hot Tub, Tennis Court(s), Underground Utilities
Days on Site: 1
Exterior: Frame, Blown-In Insulation, Stucco
Fireplace: Family Room, Gas, Gas Log
Flood Plain: No
Flooring: Carpet, Tile
HOA Fee: $1960/ Annually
Hot Tub: Yes
Lot: Back Yard, Corner Lot, Landscaped, Level, Near Golf Course, Private, Sprinkler - In-ground, Trees-Large (Over 40 Ft)
Parcel#: 1199315B310123
Parking: Garage, Garage Door Opener
Parking Notes: Garage, Garage Door Opener
Patio/Porch: Covered, Rear Porch
Restrictions: Adult 55+, City Restrictions, Covenant, Deed Restrictions
Sewer: Public Sewer
Special View Info: Neighborhood
Utilities: Cable Connected, Electricity Connected, Internet-Cable, Natural Gas Connected, Sewer Connected, Underground Utilities, Water Connected
Water: Public
Window: Bay Window(s), Double Pane Windows
Local Schools
High School: NA_Sun_City
Middle School: NA_Sun_City
Elementary School: NA_Sun_City
School District: Jarrell ISD
Listed By / Shown By
Listed By
Agency Name: ERA Brokers Consolidated
Agency Phone: (512) 868-0403
Shown By
Agent Name: Bethany Young
Agent Phone: (512) 784-5515
Agency Title: Realty Capital City

Estimate Your Payment
Estimated Payment
$ 1,559.36 per month $843.49 Principal & Interest $605.33 Property Tax $110.54 Homeowner's Insurance
108 Cattle Trail Way | MLS# 3311833
This single family home located at 108 Cattle Trail Way, Georgetown, TX 78633 is currently listed for sale with an asking price of $379,000. This property was built in 1996 and has 2 bedrooms and 2 full baths with 1904 sq. ft. Cattle Trail Way is located in the Sun City Texas subdivision within the Jarrell ISD school district. Search Sun City Texas real estate on byoung.rmcapitalcity.com today.