
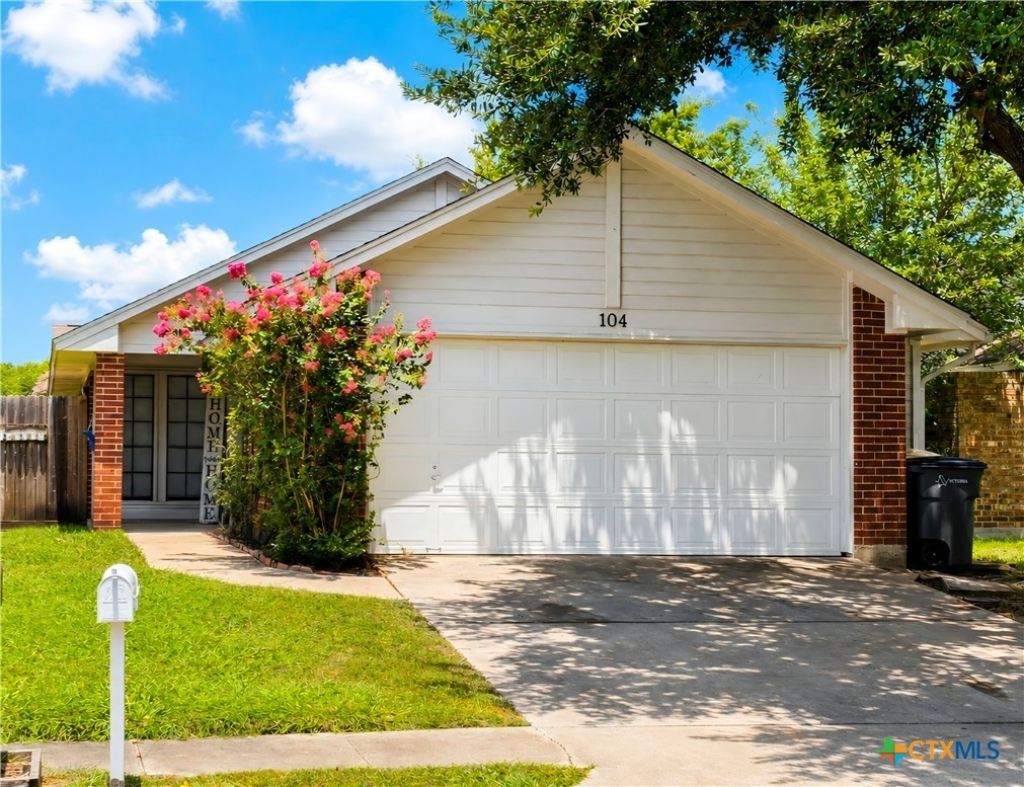
BEDS3
BATHS2 full
SQUARE FEET1,388
MLS#621846
STATUSActive
PROPERTY TYPEResidential - Single Family
SUBDIVISIONTangerine II
SCHOOLVictoria ISD
Property Description
Welcome home to this beautifully updated 3-bedroom, 2-bath home featuring an inviting open floor plan designed for both comfortable living and effortless entertaining. As you step inside, youre greeted by a spacious living room and dining area highlighted by a cozy fireplace that creates the perfect focal point for gatherings. The kitchen offers granite countertops, a convenient breakfast bar, and an open view into the dining area, allowing you to stay connected with family and guests while cooking. Updated appliances and modern finishes make this kitchen as functional as it is attractive. Throughout the home, youll find updated flooring, fresh paint, and new fixtures that provide a clean, contemporary feel. The spacious bedrooms offer plenty of room to relax, while the primary suite features two closets, including a walk-in closet, for exceptional storage. Step outside to enjoy the covered patio, an ideal space for morning coffee, weekend barbecues, or unwinding after a long day. With thoughtful updates throughout and a warm, welcoming layout, this move-in-ready home is one you wont want to miss!
Property Features
Property Type: Residential - Single Family
Cooling: Central Air,1 Unit
Garage: 2
Heating: Central
Home Style: Garden Home
Lot Size: 0.09 Acres
Roof Type: Composition, Shingle
Stories: 1.0
Year Built: 1990
Amenities
Wet Bar
Ceiling Fan(s)
His and Hers Closets
Multiple Closets
Open Floorplan
Pull Down Attic Stairs
Tub Shower
Vanity
Walk-In Closet(s)
Breakfast Bar
Granite Counters
Kitchen/Family Room Combo
Kitchen/Dining Combo
None
Feature Descriptions
Appliances: Electric Cooktop, Some Electric Appliances, Cooktop
Body of Water: None
Community Features: None
Days on Site: 30
Exterior: Brick, HardiPlank Type
Fencing: Brick, Back Yard, Privacy, Wood
Fireplace: Living Room
Flooring: Carpet, Tile
Laundry: In Garage
Parcel#: 61421
Sewer: Public Sewer
Utilities: Water Available
Water: Public
Local Schools
School District: Victoria ISD
Listed By / Shown By
Listed By
Agency Name: Shaw Realty
Agency Phone: 361-579-7429
Shown By
Agent Name: Bethany Young
Agent Phone: (512) 784-5515
Agency Title: Realty Capital City

Estimate Your Payment
Estimated Payment
$ 551.02 per month $487.18 Principal & Interest $0.00 Property Tax (data not provided by mls) $63.85 Homeowner's Insurance
104 Waterford Drive | MLS# 621846
This single family home located at 104 Waterford Drive , Victoria, TX 77901 is currently listed for sale with an asking price of $218,900. This property was built in 1990 and has 3 bedrooms and 2 full baths with 1388 sq. ft. Waterford Drive is located in the Tangerine II subdivision within the Victoria ISD school district. Search Tangerine II real estate on byoung.rmcapitalcity.com today.