
BEDS4
BATHS2 full
SQUARE FEET1,993
MLS#8649071
STATUSActive
PROPERTY TYPEResidential - Single Family
SUBDIVISIONHighland Village
SCHOOLGeorgetown ISD
Property Description
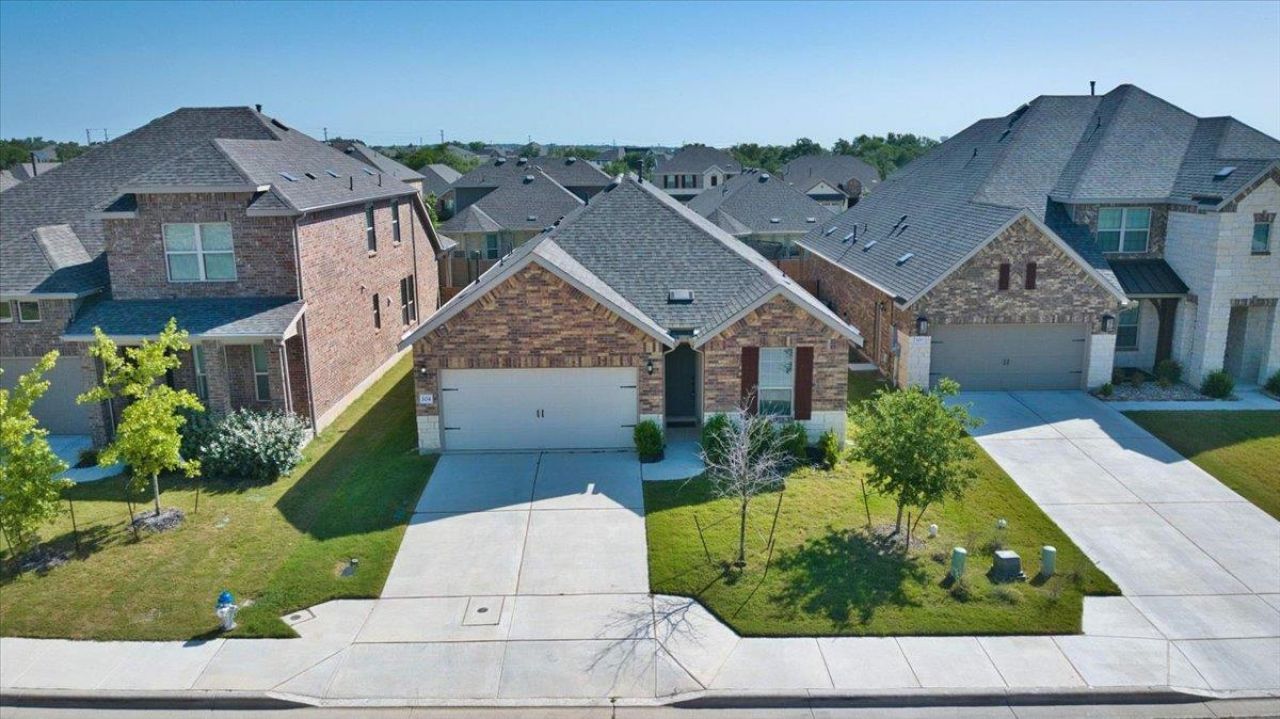
Discover comfort and style in this charming Georgetown residence, offering an inviting lifestyle in a serene setting. This single-story home features either 3 or 4 bedrooms depending on how you use the front flex space and 2 full bathrooms, spanning 1905 square feet and thoughtfully designed for modern living. The welcoming entryway, adorned with rich wood flooring and elegant French doors, sets a sophisticated tone. An arched entryway seamlessly leads into an open-concept living area, where lustrous hardwood-style flooring extends throughout. The living space is enhanced by a classic tray ceiling and well-lit windows, complemented by ceiling fan(s). The contemporary kitchen, the heart of the home, boasts bright white cabinetry, a spacious island, sleek stainless steel appliances including a dishwasher, microwave, range hood, and refrigerator. Cooking options range from a built-in electric range to a gas cooktop. Recessed lighting illuminates the kitchen, which also features a convenient pantry and seamlessly flows into the living area, ideal for entertaining.The bedrooms offer comfortable retreats; one features rich wood flooring, while others provide plush carpeting and bay windows with blinds. A well-organized walk-in closet in the primary suite ensures ample storage. The bathrooms are meticulously appointed, showcasing tile flooring, double vanities, and modern fixtures, including a glass-enclosed shower and a relaxing soaking tub in the primary bath. A dedicated laundry room, equipped with a washer and dryer, features durable wood flooring. Outside, the classic brick-and-stone facade with a shingle roof exudes timeless appeal. The property includes an attached garage and a driveway for ample parking. The private, fenced backyard features a neatly manicured lawn and a tranquil covered patio, perfect for relaxation or gatherings. This residence offers an idyllic living experience in a peaceful residential community.
Property Features
Property Type: Residential - Single Family
Cooling: Central Air
Fenced: Yes
Garage: 2 car attached
Heating: Central
Lot Size: 0.13 Acres
Roof Type: Composition, Shingle
Stories: 1.0
Taxes: $7,883
Year Built: 2024
Amenities
Ceiling Fan(s)
High Ceilings
Tray Ceiling(s)
Quartz Counters
Crown Molding
Double Vanity
Gas Dryer Hookup
Eat-in Kitchen
French Doors
Kitchen Island
No Interior Steps
Open Floorplan
Pantry
Primary Bedroom on Main
Recessed Lighting
Smart Home
Gutters Full
Feature Descriptions
Appliances: Dishwasher, Disposal, Gas Cooktop, Microwave, Stainless Steel Appliance(s), Gas Water Heater
Area #: GTW
Community Features: Cluster Mailbox, Common Grounds, Dog Park, Park, Playground, Sport Court(s)/Facility
Days on Site: 29
Door Features: French Doors
Exterior: Brick, Masonry ??? All Sides
Fencimg: Back Yard, Fenced, Wood
Flood Plain: No
Flooring: Carpet, Tile
HOA Fee: $75/ Monthly
Laundry: Gas Dryer Hookup
Lot: Interior Lot, Sprinkler - Automatic, Sprinkler - Back Yard, Sprinklers In Front, Sprinkler - Side Yard
Lot Dimensions: 47 x 125
Parcel#: 205480000J0014
Parking: Attached, Driveway, Garage, Garage Door Opener, Garage Faces Front
Parking Notes: Attached, Driveway, Garage, Garage Door Opener, Garage
Patio/Porch: Covered, Patio
Restrictions: City Restrictions
Sewer: Public Sewer
Utilities: Electricity Connected, Natural Gas Connected
Water: Public
Window: Bay Window(s)
Local Schools
High School: Georgetown
Middle School: Douglas Benold
Elementary School: Jo Ann Ford
School District: Georgetown ISD
Listed By / Shown By
Listed By
Agency Name: eXp Realty, LLC
Agency Contact: 4342491674
Shown By
Agent Name: Bethany Young
Agent Phone: (512) 784-5515
Agency Title: Realty Capital City

Estimate Your Payment
Estimated Payment
$ 1,651.22 per month $879.10 Principal & Interest $656.92 Property Tax $115.21 Homeowner's Insurance
104 Raleigh Dr | MLS# 8649071
This single family home located at 104 Raleigh Dr, Georgetown, TX 78633 is currently listed for sale with an asking price of $395,000. This property was built in 2024 and has 4 bedrooms and 2 full baths with 1993 sq. ft. Raleigh Dr is located in the Highland Village subdivision within the Georgetown ISD school district. Search Highland Village real estate on byoung.rmcapitalcity.com today.