
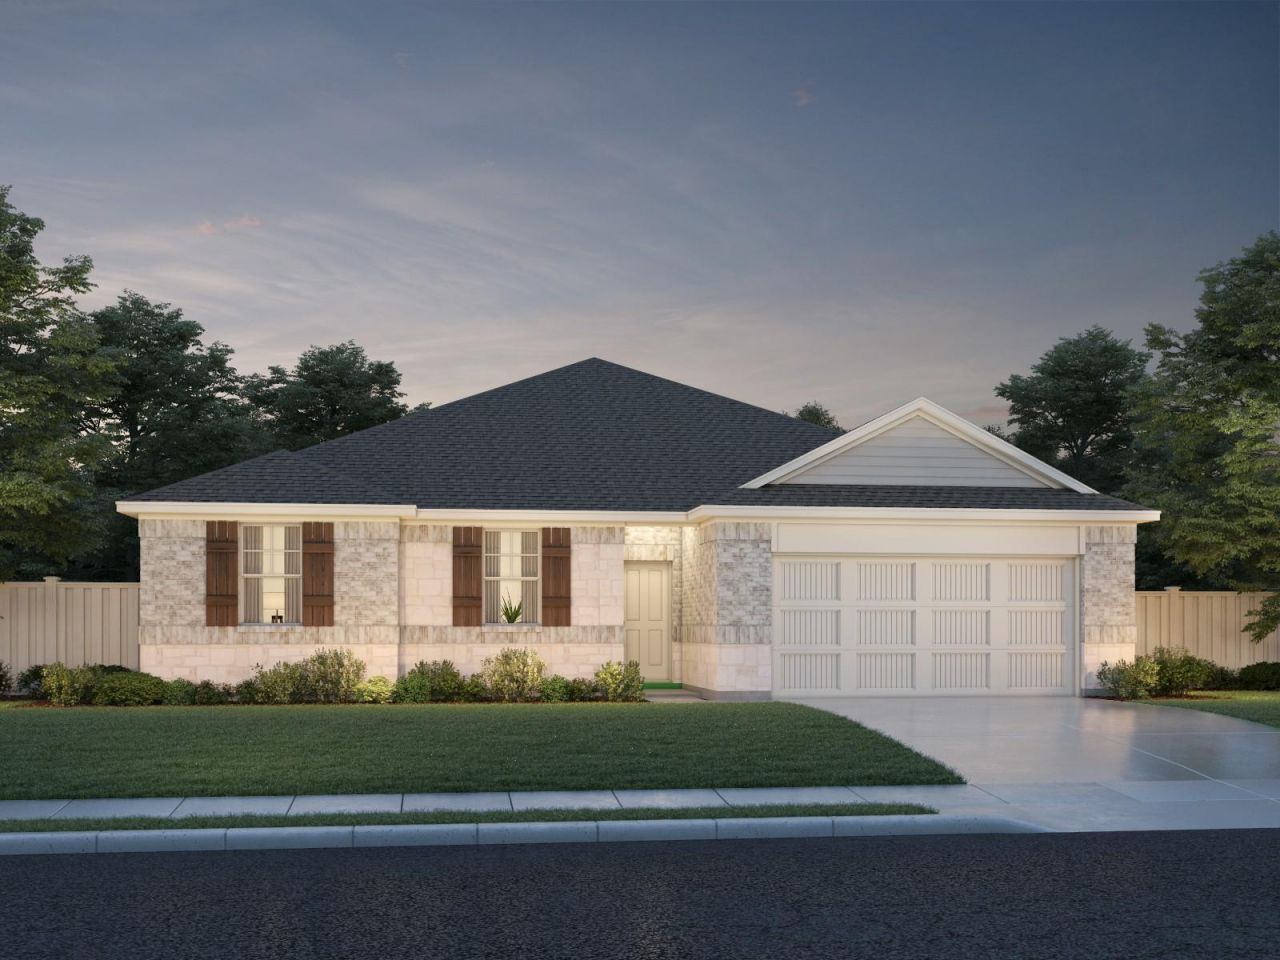
BEDS4
BATHS3 full
SQUARE FEET2,735
MLS#9758451
STATUSActive
PROPERTY TYPEResidential - Single Family
SUBDIVISIONOpal Meadows
SCHOOLHaysCONSISD
Property Description
Brand new, energy-efficient home available by Sep 2026! The Valor is an entertainer's dream with a prep pantry connecting the kitchen to a flex space. Gray cabinets with marble-look white quartz countertops, warm beige EVP flooring, and multi-tone taupe carpet in our Radiant package. Now selling in Kyle, TX, Opal Meadows features beautiful single-family homes on oversized lots. Each home includes extra garage storage, covered patios with sliding doors, and much more. Every two-story plan has two bedrooms downstairs, perfect for guests or extended family. Residents can look forward to spending time outside at the community playground and walking trails. Each of our homes is built with innovative, energy-efficient features designed to help you enjoy more savings, better health, real comfort and peace of mind.
Property Features
Property Type: Residential - Single Family
Cooling: Gas
Fenced: Yes
Garage: 3
Heating: ENERGY STAR Qualified Equipment
Lot Size: 0.17 Acres
Roof Type: Shingle
Stories: 1.0
Taxes: $0
Year Built: 2026
Amenities
Ceiling Fan(s)
High Ceilings
Crown Molding
Electric Dryer Hookup
Eat-in Kitchen
In-Law Floorplan
Multiple Living Areas
Open Floorplan
Pantry
Primary Bedroom on Main
Recessed Lighting
Smart Home
Smart Thermostat
Walk-In Closet(s)
Wet Bar
Gutters Full
Lighting
Private Yard
Feature Descriptions
Accessibility: Accessible Doors
Appliances: Built-In Gas Range, Dishwasher, Disposal, ENERGY STAR Qualified Appliances, Exhaust Fan, Self Cleaning Oven, Gas Water Heater
Area #: HH
Community Features: Dog Park
Exterior: Board & Batten Siding
Fencimg: Fenced, Wood
Flood Plain: No
Flooring: Laminate, Wood
HOA Fee: $70/ Monthly
Laundry: Electric Dryer Hookup
Lot: Sprinkler - Automatic, Trees-Small (Under 20 Ft)
Parcel#: 11-4483-000H-00008-2
Parking: Garage Faces Front
Parking Notes: Garage Faces Front
Patio/Porch: Rear Porch
Pool: Fenced
Restrictions: See Remarks
Security: Fire Alarm, Secured Garage/Parking, Security System, Smoke Detector(s)
Security: yes
Sewer: Public Sewer
Special View Info: Neighborhood, Park/Greenbelt
Swimming Pool: Yes
Utilities: Internet-Fiber, Natural Gas Connected, Sewer Connected, Water Connected
Water: Public
Window: Blinds, Double Pane Windows, ENERGY STAR Qualified Windows, Insulated Windows, Screens
Local Schools
High School: Jack C Hays
Middle School: Laura B Wallace
Elementary School: Hemphill
School District: HaysCONSISD
Listed By / Shown By
Listed By
Agency Name: Meritage Homes Realty
Agency Phone: (210) 610-3085
Shown By
Agent Name: Bethany Young
Agent Phone: (512) 784-5515
Agency Title: Realty Capital City

Estimate Your Payment
Estimated Payment
$ 1,082.39 per month $956.97 Principal & Interest $0.00 Property Tax (data not provided by mls) $125.41 Homeowner's Insurance
104 Milo Ct | MLS# 9758451
This single family home located at 104 Milo Ct , Kyle, TX 78640 is currently listed for sale with an asking price of $429,990. This property was built in 2026 and has 4 bedrooms and 3 full baths with 2735 sq. ft. Milo Ct is located in the Opal Meadows subdivision within the HaysCONSISD school district. Search Opal Meadows real estate on byoung.rmcapitalcity.com today.