
BEDS4
BATHS2 full 1 partial
SQUARE FEET2,691
MLS#3395783
STATUSActive
PROPERTY TYPEResidential - Single Family
SUBDIVISIONTeravista Secs 322B 323
SCHOOLGeorgetown ISD
Property Description
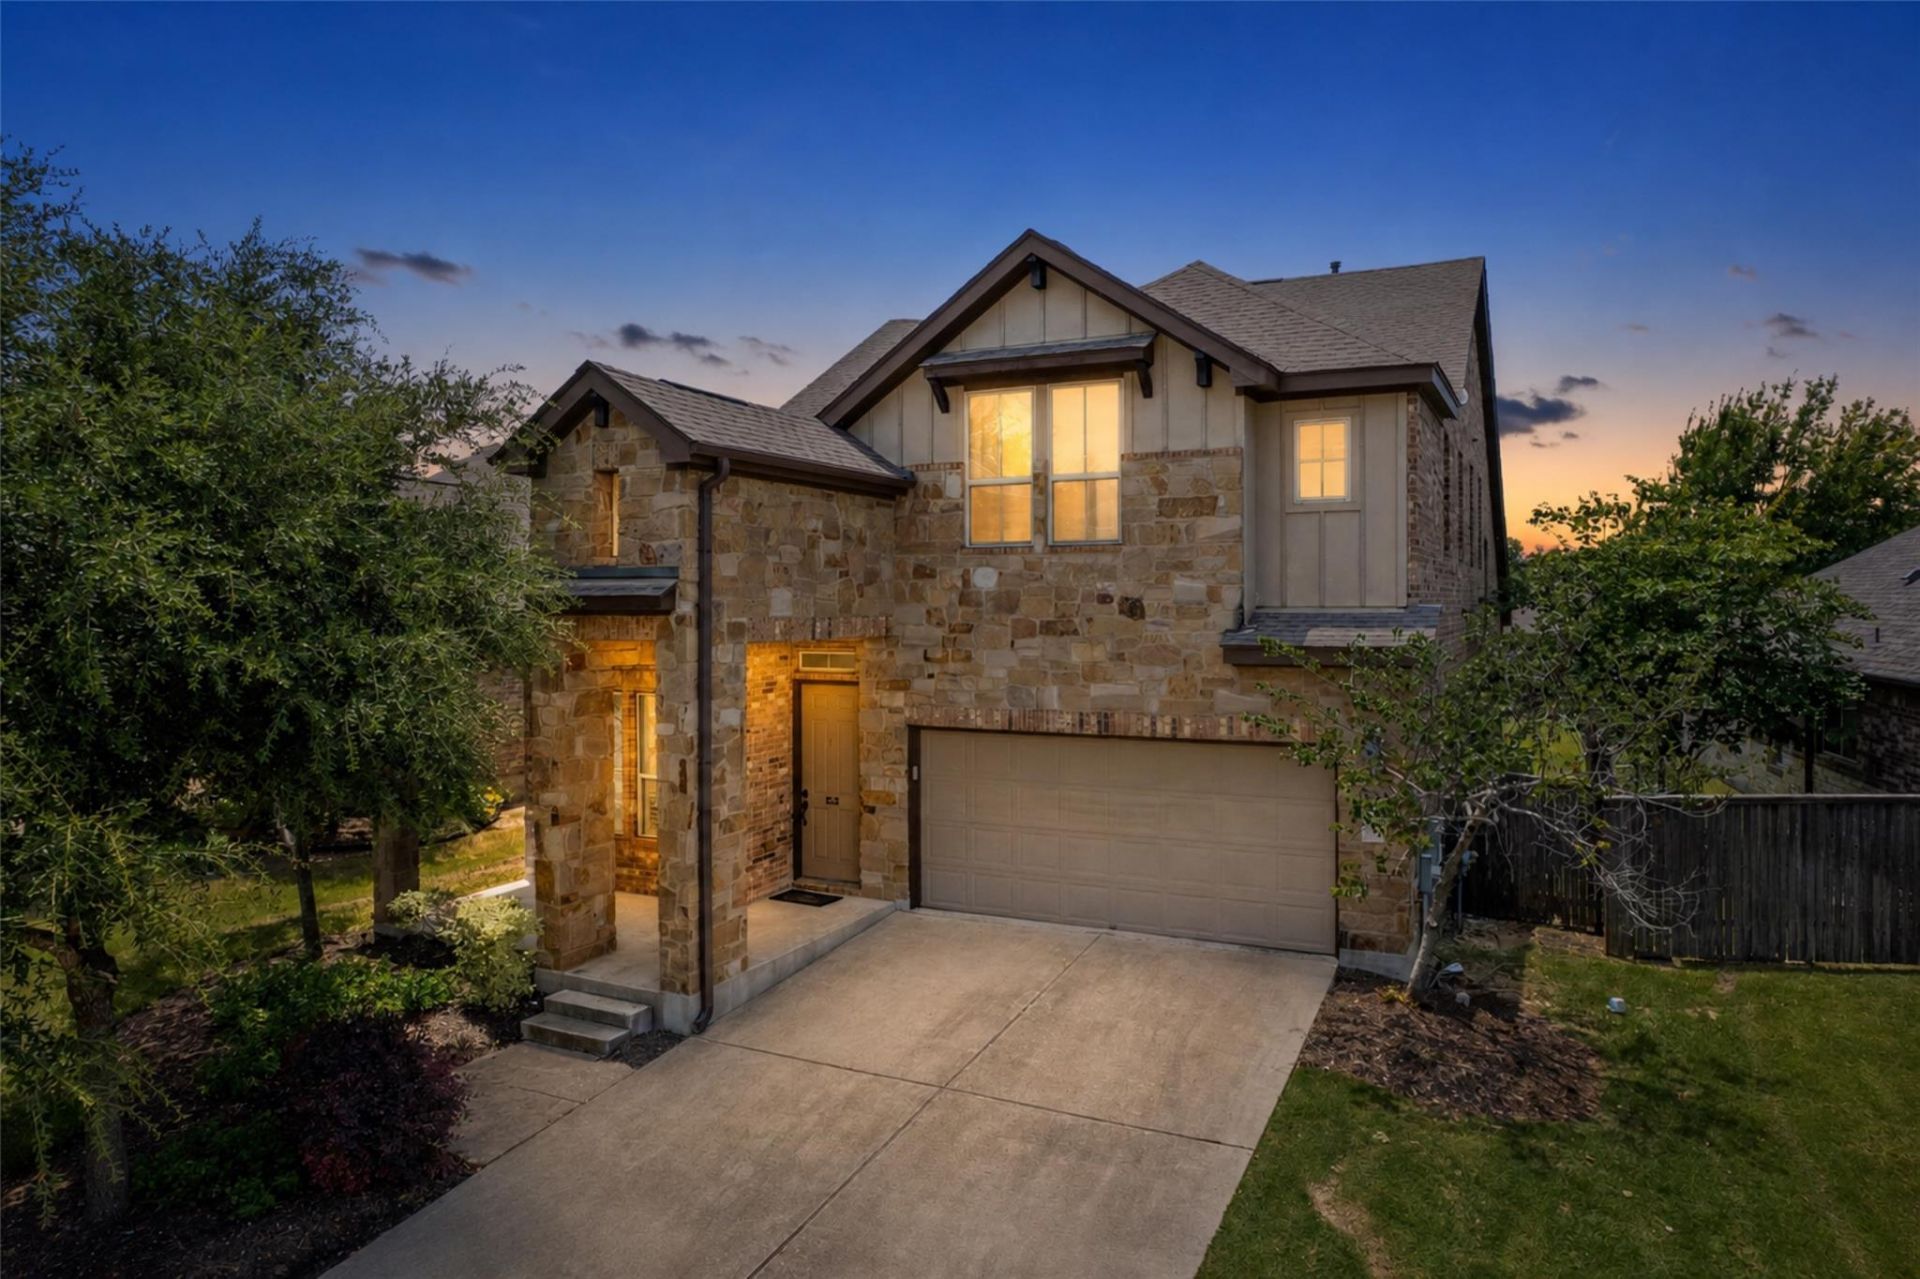
More space, more flexibility and a three-car garage in Teravista?all at a compelling price point. This nearly 2,700-square-foot home offers four bedrooms, 2.5 baths, two living areas and a main-level primary suite. The open kitchen features granite countertops, a center island, generous cabinetry and a natural connection to the family room. Wood flooring, plantation shutters and a coffered ceiling bring warmth and architectural character to the main living spaces. A dedicated flex area can serve as a home office, formal dining room or creative space, while the upstairs living area gives guests or household members room to spread out. The primary suite is privately positioned downstairs, with secondary bedrooms upstairs. Built-in workspace, abundant storage and the three-car garage provide practical room for vehicles, hobbies and everyday organization. Enjoy Teravistas community amenities and convenient access to Georgetown shopping, dining and major roadways. Vacant and easy to show, come experience how much space and versatility this home offers. Ask about the available seller contribution.
Property Features
Property Type: Residential - Single Family
Cooling: Central Air
Fenced: Yes
Garage: 3 car attached
Heating: Central
Lot Size: 0.14 Acres
Roof Type: Shingle
Stories: 2.0
Taxes: $9,799
Year Built: 2014
Amenities
Breakfast Bar
Built-in Features
Ceiling Fan(s)
Coffered Ceiling(s)
High Ceilings
Chandelier
Granite Counters
Double Vanity
Entrance Foyer
Interior Steps
Kitchen Island
Multiple Living Areas
Open Floorplan
Pantry
Primary Bedroom on Main
Recessed Lighting
Study/Home Office
Walk-In Closet(s)
Gutters Full
Private Yard
Feature Descriptions
Appliances: Cooktop, Dishwasher, Disposal, Microwave, Oven, Range
Area #: GTE
Community Features: Lake, Park, Pool, Tennis Court(s)
Days on Site: 147
Exterior: HardiPlank Type, Stone
Fencimg: Back Yard, Fenced, Full, Wood
Flood Plain: No
Flooring: Carpet, Tile, Wood
HOA Fee: $132/ Monthly
Lot: Back Yard, Curbs, Front Yard, Landscaped, Native Plants, Trees-Medium (20 Ft - 40 Ft), Trees-Small (Under 20 Ft)
Parcel#: 20569500010008
Parking: Attached, Door-Single, Driveway, Garage, Garage Door Opener, Garage Faces Front
Parking Notes: Attached, Door-Single, Driveway, Garage, Garage Door O
Patio/Porch: Covered, Front Porch, Patio
Restrictions: Deed Restrictions
Security: Smoke Detector(s)
Sewer: Municipal Utility District (MUD)
Utilities: Electricity Available, Sewer Available, Water Available
Water: Municipal Utility District (MUD)
Window: Blinds, Screens, Shutters
Local Schools
High School: East View
Middle School: James Tippit
Elementary School: Carver
School District: Georgetown ISD
Listed By / Shown By
Listed By
Agency Name: KWLS - T. Kerr Property Group
Agency Contact: (512) 851-8350
Shown By
Agent Name: Bethany Young
Agent Phone: (512) 784-5515
Agency Title: Realty Capital City

Estimate Your Payment
Estimated Payment
$ 1,871.30 per month $932.51 Principal & Interest $816.58 Property Tax $122.21 Homeowner's Insurance
1008 Clearwing Cir | MLS# 3395783
This single family home located at 1008 Clearwing Cir, Georgetown, TX 78626 is currently listed for sale with an asking price of $419,000. This property was built in 2014 and has 4 bedrooms and 2 full and 1 partial baths with 2691 sq. ft. Clearwing Cir is located in the Teravista Secs 322B 323 subdivision within the Georgetown ISD school district. Search Teravista Secs 322B 323 real estate on byoung.rmcapitalcity.com today.