
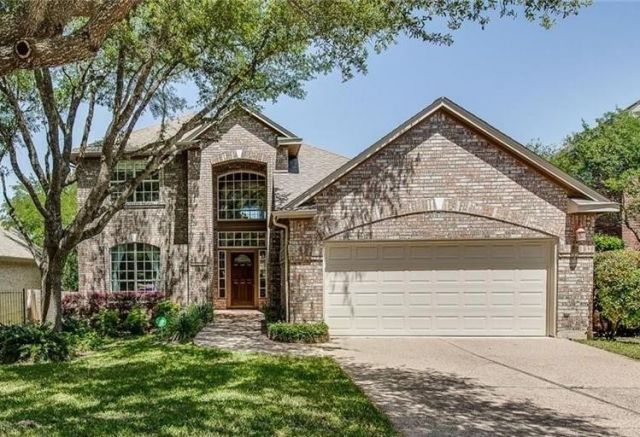
BEDS4
BATHS3 full
SQUARE FEET3,170
MLS#7183849
STATUSActive
PROPERTY TYPEResidential - Single Family
SUBDIVISIONRiver Place
SCHOOLLeander ISD
Property Description
Welcome to 10036 Scull Creek Drive, a beautifully updated 4-bedroom, 3-full-bath home in the highly desirable River Place community. Offering a spacious, light-filled floor plan with multiple living areas, this home combines thoughtful renovations with comfortable everyday living. The primary ensuite bathroom has been completely transformed with a stunning renovation featuring an impressive oversized walk-in shower, updated finishes, fixtures and cabinetry for a fresh, spa-inspired feel. The former half bath has been expanded and completely renovated into a full bathroom, creating the option for an in-law or guest suite floor plan, with the adjacent office offering the flexibility to function as an additional bedroom. The kitchen has also been refreshed with stylish updates, complemented by updated lighting throughout for a more modern, polished look. The main living area features a fireplace, abundant natural light and large windows overlooking the surrounding trees. Upstairs, a spacious second living area provides plenty of room for a game room, media room or additional family room. Enjoy the peaceful, tree-filled setting from the outdoor deck and all that River Place has to offer, including beautiful Hill Country surroundings, parks, trails and convenient access to shopping, dining and major Austin employers. With its extensive renovations, flexible in-law/guest suite option, updated kitchen and lighting, and spacious floor plan, 10036 Scull Creek Drive is move-in ready and designed for modern Austin living.
Property Features
Property Type: Residential - Single Family
Cooling: Central Air
Fenced: Yes
Fireplaces: 1
Garage: 2 car attached
Heating: Central, Natural Gas
Lot Size: 0.15 Acres
Roof Type: Composition
Stories: 2.0
Taxes: $15,745
Year Built: 1995
Amenities
Ceiling Fan(s)
Granite Counters
Double Vanity
Eat-in Kitchen
Entrance Foyer
Interior Steps
Kitchen Island
Multiple Living Areas
Open Floorplan
Pantry
Primary Bedroom on Main
Study/Home Office
Walk-In Closet(s)
Washer Hookup
Balcony
Feature Descriptions
Appliances: Built-In Electric Oven, Dishwasher, Disposal, Gas Cooktop, Double Oven, Stainless Steel Appliance(s), Gas Water Heater
Area #: RN
Days on Site: 2
Exterior: Brick Veneer
Fencimg: Fenced, Privacy, Wood
Fireplace: Gas Log, Living Room
Flood Plain: No
Flooring: Carpet, Tile, Wood
HOA Fee: $462/ Annually
Laundry: Washer Hookup
Lot: Back to Park/Greenbelt, Sprinkler - In-ground, Trees-Medium (20 Ft - 40 Ft)
Parcel#: 01452802310000
Parking: Attached, Door-Single, Garage, Garage Door Opener
Parking Notes: Attached, Door-Single, Garage, Garage Door Opener
Patio/Porch: Covered, Deck, Patio
Security: Smoke Detector(s)
Sewer: Public Sewer
Special View Info: Park/Greenbelt
Utilities: Electricity Available
Water: Public
Window: Screens
Local Schools
High School: Vandegrift
Middle School: Four Points
Elementary School: River Place
School District: Leander ISD
Listed By / Shown By
Listed By
Agency Name: Legacy Realty LLC
Agency Phone: (512) 850-4560
Shown By
Agent Name: Bethany Young
Agent Phone: (512) 784-5515
Agency Title: Realty Capital City

Estimate Your Payment
Estimated Payment
$ 3,298.18 per month $1,755.97 Principal & Interest $1,312.08 Property Tax $230.13 Homeowner's Insurance
10036 Scull Creek Dr | MLS# 7183849
This single family home located at 10036 Scull Creek Dr, Austin, TX 78730 is currently listed for sale with an asking price of $789,000. This property was built in 1995 and has 4 bedrooms and 3 full baths with 3170 sq. ft. Scull Creek Dr is located in the River Place subdivision within the Leander ISD school district. Search River Place real estate on byoung.rmcapitalcity.com today.