
BEDS4
BATHS3 full
SQUARE FEET2,588
MLS#9825144
STATUSActive
PROPERTY TYPEResidential - Single Family
SUBDIVISIONCountry Meadows Estates
SCHOOLThorndale ISD
Property Description
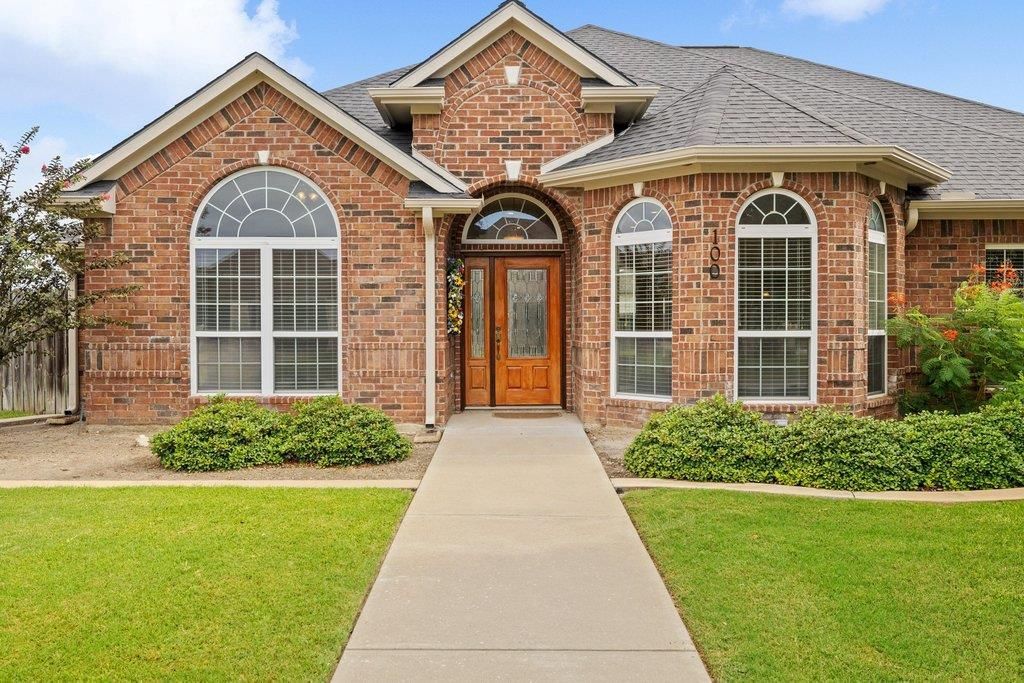
Spacious Living and Serene Small-Town Charm in Thorndale! Nestled in a quiet and private community, this stunning 2,588 sq. ft. home at 100 Davis Ct offers the ideal blend of comfort, style, and functionality. Featuring 4 bedrooms, 3 bathrooms, and an open floor plan, the home is flooded with natural light from oversized windows that highlight the soaring high ceilings. The chefs eat-in kitchen comes complete with sleek stainless steel appliances, ample counter space, and a seamless flow into the main living areas. Additional highlights include a generous primary suite with a large walk-in closet, a spacious laundry room with extra storage space, and a convenient attached 2-car garage. Situated on a peaceful lot close to great local schools and community parks, this property delivers wonderful small-town living with all the modern amenities you desire.
Property Features
Property Type: Residential - Single Family
Cooling: Ceiling Fan(s), Central Air, Electric, Multi Units
Fireplaces: 1
Garage: 2
Heating: Electric
Lot Size: 0.29 Acres
Roof Type: Composition
Stories: 1.0
Taxes: $3,589
Year Built: 2007
Amenities
Ceiling Fan(s)
Vaulted Ceiling(s)
Granite Counters
Electric Dryer Hookup
In-Law Floorplan
Multiple Dining Areas
Multiple Living Areas
Open Floorplan
Pantry
Primary Bedroom on Main
Recessed Lighting
Walk-In Closet(s)
Washer Hookup
Private Yard
Feature Descriptions
Accessibility: Adaptable Bathroom Walls
Appliances: Microwave, Range, Free-Standing Refrigerator
Area #: MC
Days on Site: 5
Exterior: Brick
Fencimg: Back Yard, Privacy
Fireplace: Family Room, Gas
Flood Plain: No
Flooring: Carpet, Tile, Wood
Laundry: Electric Dryer Hookup, Washer Hookup
Lot: Back Yard, City Lot, Corner Lot, Curbs, Front Yard, Landscaped
Parcel#: R76018
Parking: Garage
Parking Notes: Garage
Patio/Porch: Covered, Porch
Restrictions: City Restrictions, Zoning
Sewer: Public Sewer
Special View Info: Neighborhood
Utilities: Propane, Underground Utilities
Water: Public
Window: Blinds
Local Schools
High School: Thorndale
Middle School: Thorndale
Elementary School: Thorndale
School District: Thorndale ISD
Listed By / Shown By
Listed By
Agency Name: Tierra Grande Realty, LLC
Agency Contact: (737) 864-5330
Shown By
Agent Name: Bethany Young
Agent Phone: (512) 784-5515
Agency Title: Realty Capital City

Estimate Your Payment
Estimated Payment
$ 1,456.76 per month $1,023.54 Principal & Interest $299.08 Property Tax $134.14 Homeowner's Insurance
100 Davis Ct | MLS# 9825144
This single family home located at 100 Davis Ct, Thorndale, TX 76577 is currently listed for sale with an asking price of $459,900. This property was built in 2007 and has 4 bedrooms and 3 full baths with 2588 sq. ft. Davis Ct is located in the Country Meadows Estates subdivision within the Thorndale ISD school district. Search Country Meadows Estates real estate on byoung.rmcapitalcity.com today.